Skip main navigation
Closed
  • $701,000

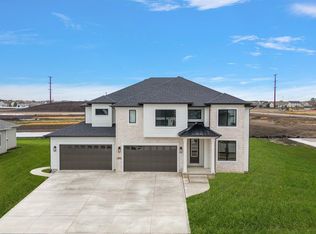
    9195 Iris Dr, Saint John, IN 46373

    4beds
    2,350sqft
    Single Family Residence
    Built in 2022
    0.26 Acres Lot
    $701,000 Zestimate®
    $298/sqft
    $3,311 Estimated rent

    Home value

    $701,000

    $666,000 - $736,000

    $3,311/mo

    Zestimate® history
    Loading
    Loading...

    Owner options

    List your home for rent

    $3,311/mo

    Rent Zestimate®

    Find your next renter with Zillow Rental Manager. Plus, with online applications, you can quickly screen prospective tenants – for free.

    Learn more

    $3,311/mo

    Rent Zestimate®

    Refinance and save

    $3,536/mo

    Est. payment

    Refinancing to a lower rate could help reduce your monthly payments and save thousands over the life of the loan.

    See today's rates

    $3,536/mo

    Est. payment

    Explore your selling options

    Work with a Zillow partner agent

    Leverage their expertise and Zillow's premium Showcase listings to get your home seen by more buyers.

    Get started

    List with your own agent

    Get your home in front of millions of buyers by listing it on Zillow.

    Learn how to do it

    Sell it yourself

    Take full control of how buyers see your home on Zillow by listing For Sale by Owner (FSBO).

    List your home

    What's special

    Master suiteOpen concept floor planGreat roomComplete wallUniquely-designed ranch homeLuxury-inspired bathCustom ceiling

    NEW, GORGEOUS, UNIQUELY-DESIGNED Ranch home in desirable NORTH GATE subdivision in St. John. This model home features 4 bedrooms, 2.5 baths, & 2350 finished square feet w/ FULL, unfinished basement. Upgraded custom features throughout home for today's lifestyle. Impressive coffered and detailed ceilings, stunning hardwood flooring, unique trim moldings, custom cabinetry, & sleek countertops-THIS HOME CHARMS FROM EVERY ANGLE! Spacious, open concept floor plan features a great room that is highlighted by a fireplace w/ surround & complete wall of built-ins! MASSIVE kitchen island w/cabinetry floor to ceiling & stylish quartz tops are designed for entertaining. Master suite is not to be missed w/custom ceiling, two WALK-IN closets, PLUS a luxury-inspired bath w/FREE STANDING tub ready to welcome a King & Queen! MUST SEE! ** Some Photos are from a previously-built model**

    This property is not currently displayed as for sale or rent on Zillow. This may be different from what's on other websites or public sources.

    Zillow last checked:

    Listing updated:

    Listed by:

    Violet Terzioski,

    Generic Office

    Bought with:

    Shawn Smead, RB14051368

    @properties/Christie's Intl RE

    Lisa Mullins, RB14044126

    @properties/Christie's Intl RE

    Source: NIRA as distributed by MLS GRID,MLS#: 532125MLS Logo

    Facts & features

    Interior

    Bedrooms & bathrooms
    • Bedrooms: 4
    • Bathrooms: 3
    • Full bathrooms: 2
    • 1/2 bathrooms: 1
    Rooms
    • Room types: Bathroom, Bedroom 2, Bedroom 3, Bedroom 4, Dining Room, Kitchen, Laundry, Living Room, Primary Bedroom
    Primary bedroom
    • Area: 323
    • Dimensions: 19 x 17
    Bedroom 2
    • Area: 144
    • Dimensions: 12 x 12
    Bedroom 3
    • Area: 144
    • Dimensions: 12 x 12
    Bedroom 4
    • Area: 169
    • Dimensions: 13 x 13
    Bathroom
    • Description: 1/2
    Bathroom
    • Description: Full
    Bathroom
    • Description: Full
    Kitchen
    • Area: 180
    • Dimensions: 15 x 12
    Laundry
    • Dimensions: 10 x 8
    Living room
    • Area: 320
    • Dimensions: 20 x 16
    Heating
    • Forced Air, Natural Gas
    Appliances
    • Included: Disposal
    • Laundry: Main Level
    Features
    • Cathedral Ceiling(s), Primary Downstairs, Vaulted Ceiling(s)
    • Basement: Interior Entry,Sump Pump
    • Number of fireplaces: 1
    • Fireplace features: Great Room, Living Room
    Interior area
    • Total structure area: 2,350
    • Total interior livable area: 2,350 sqft
    • Finished area above ground: 2,350

    Property

    Parking
    • Total spaces: 3
    • Parking features: Attached, Garage Door Opener
    • Attached garage spaces: 3
    Features
    • Levels: One
    • Patio & porch: Covered, Patio, Porch
    • Frontage length: 80
    Lot
    • Size: 0.26 Acres
    • Dimensions: 80 x 140
    • Features: Level, Paved
    Details
    • Parcel number: 451134383001000035
    • Special conditions: Agent Owned

    Construction

    Type & style
    • Home type: SingleFamily
    • Architectural style: Bungalow
    • Property subtype: Single Family Residence
    Condition
    • New construction: No
    • Year built: 2022

    Utilities & green energy

    • Water: Public
    • Utilities for property: Cable Available, Electricity Available, Natural Gas Available

    Community & HOA

    Community
    • Features: Curbs, Sidewalks
    • Subdivision: North Gate
    HOA
    • Has HOA: Yes
    • HOA fee: $400 monthly
    • HOA name: Gates of St. John HOA
    • HOA phone: 219-464-3538
    Location
    • Region: Saint John

    Financial & listing details

    • Price per square foot: $298/sqft
    • Tax assessed value: $680,000
    • Annual tax amount: $50
    • Date on market: 6/16/2023
    • Listing agreement: Exclusive Right To Sell
    • Listing terms: Cash,Conventional
    • Road surface type: Paved

    Price history

    DateEventPrice
    7/7/2023Sold$681,400-1.2%$290/sqft
    Source: NIRA as distributed by MLS GRID #532125 Report a problem
    6/16/2023Contingent$689,900$294/sqft
    Source: NIRA as distributed by MLS GRID #532125 Report a problem
    6/16/2023Listed for sale$689,900+2.2%$294/sqft
    Source: NIRA as distributed by MLS GRID #532125 Report a problem
    6/13/2023Listing removed--
    Source: NIRA as distributed by MLS GRID #530259 Report a problem
    6/7/2023Listed for sale$674,900$287/sqft
    Source: NIRA as distributed by MLS GRID #530259 Report a problem
    5/26/2023Contingent$674,900$287/sqft
    Source: NIRA as distributed by MLS GRID #530259 Report a problem
    5/12/2023Listed for sale$674,900$287/sqft
    Source: NIRA as distributed by MLS GRID #530259 Report a problem
    5/1/2023Listing removed--
    Source: NIRA as distributed by MLS GRID #525085 Report a problem
    4/27/2023Price change$674,900-0.1%$287/sqft
    Source: NIRA as distributed by MLS GRID #525085 Report a problem
    2/24/2023Price change$675,3000%$287/sqft
    Source: NIRA as distributed by MLS GRID #525085 Report a problem
    1/19/2023Listed for sale$675,400$287/sqft
    Source: NIRA as distributed by MLS GRID #525085 Report a problem
    1/15/2023Listing removed--
    Source: NIRA as distributed by MLS GRID #523890 Report a problem
    1/14/2023Price change$675,400-0.1%$287/sqft
    Source: NIRA as distributed by MLS GRID #523890 Report a problem
    12/19/2022Listed for sale$675,900$288/sqft
    Source: NIRA as distributed by MLS GRID #523890 Report a problem

    Public tax history

    YearProperty taxesTax assessment
    2025$6,258 +151%$680,000 +5.1%
    2024$2,493 +16907%$647,000 +126.1%
    2023$15 +1.9%$286,200 +35675%
    2022$14 -2.4%$800
    2021$15 -6.8%$800
    2020$16 $800
    2019-- $800
    Find assessor info on the county website

    Neighborhood: 46373

    Nearby schools

    GreatSchools rating
    Schools provided by the listing agent
    • High: Lake Central High School

    Source: NIRA as distributed by MLS GRID. This data may not be complete. We recommend contacting the local school district to confirm school assignments for this home.

    Get a cash offer in 3 minutes
    Find out how much your home could sell for in as little as 3 minutes with a no-obligation cash offer.
    Estimated market value
    $701,000
    Get a cash offer in 3 minutes
    Find out how much your home could sell for in as little as 3 minutes with a no-obligation cash offer.
    Estimated market value
    $701,000