Skip main navigation
Off market
Street View
  • Zestimate®
    $194,900

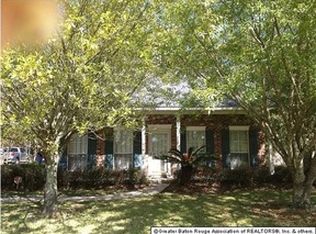
    9195 Jordon Dr, Denham Springs, LA 70726

    3beds
    1,475sqft
    Single Family Residence
    Built in ----
    0.27 Acres Lot
    $194,900 Zestimate®
    $132/sqft
    $1,705 Estimated rent

    Home value

    $194,900

    $173,000 - $214,000

    $1,705/mo

    Zestimate® history
    Loading
    Loading...

    Owner options

    List your home for rent

    $1,705/mo

    Rent Zestimate®

    Find your next renter with Zillow Rental Manager. Plus, with online applications, you can quickly screen prospective tenants – for free.

    Learn more

    $1,705/mo

    Rent Zestimate®

    Refinance and save

    $913/mo

    Est. payment

    Refinancing to a lower rate could help reduce your monthly payments and save thousands over the life of the loan.

    See today's rates

    $913/mo

    Est. payment

    Explore your selling options

    Work with a Zillow partner agent

    Leverage their expertise and Zillow's premium Showcase listings to get your home seen by more buyers.

    Get started

    List with your own agent

    Get your home in front of millions of buyers by listing it on Zillow.

    Learn how to do it

    Sell it yourself

    Take full control of how buyers see your home on Zillow by listing For Sale by Owner (FSBO).

    List your home

    What's special

    BEAUTIFUL HM IN EXCELLENT CONDITION. ONLY 1 1/2YRS OLD W/LANDSCAPING FENCE & LG DECK AREA. GREAT DECORATOR COORS & SUPER LAYOUT W/LG KITCHEN, WALK -IN LAUNDRY ROOM. HIS/HER CLOSETS & SUPER MASTER BATH W/SEP SHOWER. CERAMIC TILE IN KITCHEN & BATHS, BEAUTIFUL CROWN MOLDING & OAK CABINETS. MUST SEE TO APPRECIATE.

    This property is not currently displayed as for sale or rent on Zillow. This may be different from what's on other websites or public sources.

    Zillow last checked:

    Listing updated:

    Listed by:

    Denise Stockwell,

    M A Allen Inc

    Bought with:

    Dianne Giroir

    M A Allen Inc

    Source: ROAM MLS,MLS#: 199818750MLS Logo

    Facts & features

    Interior

    Bedrooms & bathrooms
    • Bedrooms: 3
    • Bathrooms: 2
    • Full bathrooms: 2
    Primary bedroom
    • Level: First
    • Area: 195.64 Square Feet
    • Dimensions: 14.60 x 13.40
    Bedroom
    • Level: First
    • Area: 124.3 Square Feet
    • Dimensions: 11.30 x 11.00
    Bedroom
    • Level: First
    • Area: 99 Square Feet
    • Dimensions: 10.00 x 9.90
    Breakfast
    • Level: First
    • Area: 107 Square Feet
    • Dimensions: 10.70 x 10.00
    Kitchen
    • Level: First
    • Area: 211.5 Square Feet
    • Dimensions: 14.10 x 15.00
    Living room
    • Level: First
    • Area: 176 Square Feet
    • Dimensions: 11.00 x 16.00
    Utility room
    • Level: First
    • Area: 42 Square Feet
    • Dimensions: 7.00 x 6.00
    Heating
    • Central
    Cooling
    • Central Air, Ceiling Fan(s)
    Appliances
    • Included: Disposal, Dishwasher, Microwave, Range, Electric Stove Connection
    • Laundry: Electric Dryer Hookup
    Features
    • Walk-In Closet(s), High Ceilings, Vaulted Ceiling(s), Crown Molding, Built-in Features, Bookcases, En Suite
    • Flooring: Carpet, Ceramic Tile
    • Windows: Window Treatments
    Interior area
    • Total structure area: 2,141
    • Total interior livable area: 1,475 sqft

    Property

    Parking
    • Total spaces: 2
    • Parking features: Carport
    • Has carport: Yes
    Features
    • Levels: One
    • Stories: 1
    • Exterior features: Lighting
    • Fencing: Privacy
    Lot
    • Size: 0.27 Acres
    • Dimensions: 75 x 155
    • Features: Landscaped, No Outlet Street

    Construction

    Type & style
    • Home type: SingleFamily
    • Architectural style: Contemporary
    • Property subtype: Single Family Residence
    Materials
    • Brick, Frame, Stucco, Vinyl Siding
    • Foundation: Slab

    Utilities & green energy

    • Sewer: Community Sewer
    • Water: Commercial Water
    • Utilities for property: Cable Available

    Community & HOA

    Community
    • Security: Smoke Detector(s), Security System
    • Subdivision: Meadow Wood Park
    Location
    • Region: Denham Springs

    Financial & listing details

    • Price per square foot: $132/sqft
    • Date on market: 2/12/2000

    Price history

    DateEventPrice
    3/31/2000Sold--
    Source: ROAM MLS #199818750 Report a problem

    Public tax history

    Tax history is unavailable.

    Neighborhood: 70726

    Nearby schools

    GreatSchools rating
    Get a cash offer in 3 minutes
    Find out how much your home could sell for in as little as 3 minutes with a no-obligation cash offer.
    Estimated market value

    $194,900

    Get a cash offer in 3 minutes
    Find out how much your home could sell for in as little as 3 minutes with a no-obligation cash offer.
    Estimated market value

    $194,900