Brand New Custom Construction Move-In Ready! Builder will contribute $3500 flex money towards buyers closing costs etc with a full price offer! Welcome to this stunning, newly constructed 3-bedroom, 2-bathroom, 2-car garage home, offering 2,254 total sq ft with 1,531 sq ft of living space. Thoughtfully designed and beautifully finished, this custom-built home is situated on a desirable lot with no adjacent neighbors—providing peace, privacy, and tranquility in a quiet, well-located area. Enjoy outdoor living with a charming covered front porch and an expansive 10’ x 16’ under-truss rear lanai, perfect for relaxing or entertaining, overlooking a fully sodded backyard. Inside, the open-concept floor plan is both stylish and functional, seamlessly connecting the living, dining, and kitchen areas. At the heart of the home, the chef’s kitchen impresses with: • Shaker-style, soft-close cabinetry • Upgraded granite countertops • Large center island • Stainless steel undermount sink • High-end stainless steel appliances (with ice & water dispenser) • Walk-in pantry with lighting The split-bedroom layout offers privacy and comfort. The spacious primary suite features a custom walk-in closet and a luxurious en-suite bath with: • Dual granite vanities • Floor-to-ceiling tiled walk-in shower • Semi Frameless glass enclosure • Abundant natural light On the opposite side, two generously sized guest bedrooms share a full bathroom with granite countertops and a tiled tub/shower surround. Additional highlights include: • Dedicated laundry room • Fully finished garage with premium flake floor coating • Upgraded luxury vinyl plank flooring throughout • 5” baseboards • Kensington oval glass front door • Energy-efficient features: Low-E windows, Energy Star-rated HVAC with heat pump, 40-gallon water heater, and 200-amp electrical service • LED lighting throughout Built with quality craftsmanship and attention to detail, this home includes a full 1-year builder warranty plus a 3rd-party structural warranty for added peace of mind. Modern construction. Premium finishes. Timeless style. Schedule your private showing today—this exceptional home won’t last!
Sold for $275,000
$275,000
9195 N Athens Dr, Citrus Springs, FL 34433
3beds
1,531sqft
Single Family Residence
Built in 2025
10,018 Square Feet Lot
$277,600 Zestimate®
$180/sqft
$1,838 Estimated rent
Home value
$277,600
$244,000 - $316,000
$1,838/mo
Zestimate® history
Owner options
List your home for rent
$1,838/mo
Rent Zestimate®
Find your next renter with Zillow Rental Manager. Plus, with online applications, you can quickly screen prospective tenants – for free.
$1,838/mo
Rent Zestimate®
Refinance and save
$1,850/mo
Est. payment
Refinancing to a lower rate could help reduce your monthly payments and save thousands over the life of the loan.
$1,850/mo
Est. payment
Explore your selling options
Work with a Zillow partner agent
Leverage their expertise and Zillow's premium Showcase listings to get your home seen by more buyers.
Get startedList with your own agent
Get your home in front of millions of buyers by listing it on Zillow.
Learn how to do itSell it yourself
Take full control of how buyers see your home on Zillow by listing For Sale by Owner (FSBO).
List your homeWhat's special
Shaker-style soft-close cabinetryLarge center islandSplit-bedroom layoutUpgraded granite countertopsDual granite vanitiesPeace privacy and tranquilityOpen-concept floor plan
Zillow last checked:
Listing updated:
Listed by:
Marie Evans 352-425-3387,
RE/MAX PREMIER REALTY
Bought with:
Mark States, 3216965
RE/MAX Realty One
Source: Realtors Association of Citrus County,MLS#: 846311 Originating MLS: Realtors Association of Citrus County
Originating MLS: Realtors Association of Citrus CountyFacts & features
Interior
Bedrooms & bathrooms
- Bedrooms: 3
- Bathrooms: 2
- Full bathrooms: 2
Primary bedroom
- Description: LVP,Ceiling Fan,Duel Sin En Suite Bat,Granite.,Flooring: Vinyl
- Features: Ceiling Fan(s), Dual Sinks, Granite Counters, Stall Shower, Walk-In Closet(s), Primary Suite
- Level: Main
- Dimensions: 14.00 x 16.00
Bedroom
- Description: LVP,Flooring: Vinyl
- Level: Main
- Dimensions: 12.00 x 11.00
Bedroom
- Description: LVP,Flooring: Vinyl
- Level: Main
- Dimensions: 12.00 x 11.00
Dining room
- Description: LVP,Flooring: Vinyl
- Features: Breakfast Bar, Granite Counters, Living/Dining Room
- Level: Main
- Dimensions: 14.00 x 12.00
Kitchen
- Description: LVP,GRANITE,HIGH COUNTERS,PANTRY,ISLAND,Flooring: Vinyl
- Features: Breakfast Bar, Eat-in Kitchen, Granite Counters, Kitchen Island, Pantry
- Level: Main
- Dimensions: 11.00 x 14.00
Living room
- Description: LVP, Ceiling Fan,Flooring: Vinyl
- Features: Ceiling Fan(s), Living/Dining Room
- Level: Main
- Dimensions: 14.00 x 12.00
Heating
- Central, Electric, Heat Pump
Cooling
- Central Air, Electric
Appliances
- Included: Dishwasher, Electric Oven, Electric Range, Microwave, Oven, Range, Refrigerator, Water Heater
Features
- Flooring: Luxury Vinyl Plank
Interior area
- Total structure area: 2,254
- Total interior livable area: 1,531 sqft
Property
Parking
- Total spaces: 2
- Parking features: Attached, Driveway, Garage, Paved, Garage Door Opener
- Attached garage spaces: 2
- Has uncovered spaces: Yes
Features
- Levels: One
- Stories: 1
- Exterior features: Paved Driveway
- Pool features: None
Lot
- Size: 10,018 Square Feet
- Features: Cleared
Details
- Parcel number: 1313783
- Zoning: RUR
- Special conditions: Standard
Construction
Type & style
- Home type: SingleFamily
- Architectural style: Ranch,One Story
- Property subtype: Single Family Residence
Materials
- Stucco
- Foundation: Block
- Roof: Asphalt,Shingle
Condition
- New Construction
- New construction: Yes
- Year built: 2025
Utilities & green energy
- Sewer: Septic Tank
- Water: Public
Community & HOA
Community
- Security: Smoke Detector(s)
- Subdivision: Citrus Springs
HOA
- Has HOA: No
Location
- Region: Citrus Springs
Financial & listing details
- Price per square foot: $180/sqft
- Tax assessed value: $13,040
- Annual tax amount: $134
- Date on market: 7/20/2025
- Cumulative days on market: 48 days
- Listing terms: Cash,Conventional,FHA,USDA Loan,VA Loan
- Road surface type: Paved
Price history
| Date | Event | Price |
|---|---|---|
| 10/16/2025 | Sold | $275,000-1.6%$180/sqft |
Source:  Realtors Association of Citrus County #846311 Report a problem Realtors Association of Citrus County #846311 Report a problem | ||
| 10/8/2025 | Pending sale | $279,500$183/sqft |
Source:  Stellar MLS #OM705407 Report a problem Stellar MLS #OM705407 Report a problem | ||
| 10/3/2025 | Price change | $279,500-0.1%$183/sqft |
Source: Realtors Association of Citrus County #846311 Report a problem | ||
| 9/23/2025 | Price change | $279,700-3.5%$183/sqft |
Source: Realtors Association of Citrus County #846311 Report a problem | ||
| 9/11/2025 | Listed for sale | $289,700$189/sqft |
Source: Stellar MLS #OM705407 Report a problem | ||
| 8/12/2025 | Pending sale | $289,700$189/sqft |
Source: Stellar MLS #OM705407 Report a problem | ||
| 7/20/2025 | Price change | $289,700-2.6%$189/sqft |
Source: Stellar MLS #OM705407 Report a problem | ||
| 7/13/2025 | Listed for sale | $297,500+1252.3%$194/sqft |
Source: Stellar MLS #OM705407 Report a problem | ||
| 2/24/2025 | Sold | $22,000-12%$14/sqft |
Source: Realtors Association of Citrus County #840825 Report a problem | ||
| 2/6/2025 | Pending sale | $25,000$16/sqft |
Source: Realtors Association of Citrus County #840825 Report a problem | ||
| 1/20/2025 | Listed for sale | $25,000+237.8%$16/sqft |
Source: Realtors Association of Citrus County #840825 Report a problem | ||
| 5/27/2004 | Sold | $7,400$5/sqft |
Source: Public Record Report a problem | ||
Public tax history
| Year | Property taxes | Tax assessment |
|---|---|---|
| 2025 | $191 +35.7% | $4,510 +10% |
| 2024 | $140 +6.2% | $4,100 +10% |
| 2023 | $132 +16.6% | $3,727 +10% |
| 2022 | $113 +13.7% | $3,388 +10% |
| 2021 | $100 +3.4% | $3,080 +10% |
| 2020 | $97 +12.3% | $2,800 +7.6% |
| 2019 | $86 +43.3% | $2,603 +0.1% |
| 2018 | $60 | $2,600 +9.2% |
| 2017 | $60 +4.4% | $2,380 -53.1% |
| 2016 | $57 -24.1% | $5,070 +106.9% |
| 2015 | $76 +33.1% | $2,450 +51.7% |
| 2014 | $57 +22.5% | $1,615 +5.6% |
| 2013 | $46 -0.7% | $1,530 -10% |
| 2012 | $47 -26.1% | $1,700 -37.9% |
| 2011 | $63 +0.5% | $2,737 -1.2% |
| 2010 | $63 -46.7% | $2,771 -54.1% |
| 2009 | $118 -27.1% | $6,042 -31.3% |
| 2008 | $162 -54.7% | $8,798 -59.1% |
| 2007 | $358 -9.3% | $21,500 -6.1% |
| 2006 | $394 +68.5% | $22,900 +92.4% |
| 2005 | $234 +293.5% | $11,900 +466.7% |
| 2004 | $59 +5.5% | $2,100 +5% |
| 2003 | $56 +5.8% | $2,000 +11.1% |
| 2002 | $53 -9% | $1,800 -14.3% |
| 2000 | $59 | $2,100 |
Find assessor info on the county website
Neighborhood: 34433
Nearby homes
- $22,00010,000 Square Feet9195 N Athens Dr #10, Dunnellon, FL 34433Sold
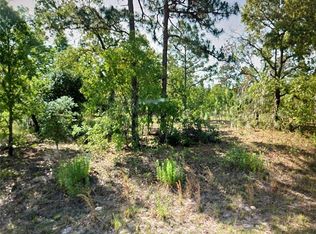
- $13,040-- bd-- ba-- sqft9181 N Athens Dr, Citrus Springs, FL 34433Off Market
- $14,830-- bd-- ba-- sqft9209 N Athens Dr, Citrus Springs, FL 34433Off Market
- $13,040-- bd-- ba-- sqft9160 N Marcus Way, Citrus Springs, FL 34433Off Market
- $13,040-- bd-- ba-- sqft9152 N Marcus Way, Citrus Springs, FL 34433Off Market
- $13,370-- bd-- ba-- sqft9171 N Athens Dr, Citrus Springs, FL 34433Off Market
- $13,04010,018 Square Feet9172 N Marcus Way, Citrus Springs, FL 34433Off Market
- $19,99910,001 Square Feet9172 N Marcus Way LOT 12, Dunnellon, FL 34433Lot/Land
Nearby schools
GreatSchools rating
- 4/10Citrus Springs Elementary SchoolGrades: PK-5Distance: 1.1 mi
- 6/10Citrus Springs Middle SchoolGrades: 6-8Distance: 4 mi
- 4/10Crystal River High SchoolGrades: PK,9-12Distance: 8.1 mi
Schools provided by the listing agent
- Elementary: Citrus Springs Elementary
- Middle: Citrus Springs Middle
- High: Lecanto High
Source: Realtors Association of Citrus County. This data may not be complete. We recommend contacting the local school district to confirm school assignments for this home.
Get a cash offer in 3 minutes
Find out how much your home could sell for in as little as 3 minutes with a no-obligation cash offer.
Estimated market value
$277,600
Get a cash offer in 3 minutes
Find out how much your home could sell for in as little as 3 minutes with a no-obligation cash offer.
Estimated market value
$277,600
- Florida
- Citrus County
- Dunnellon
- 34433
- 9195 N Athens Dr
Nearby cities
Nearby neighborhoods
Nearby zip codes
Other Dunnellon Topics
