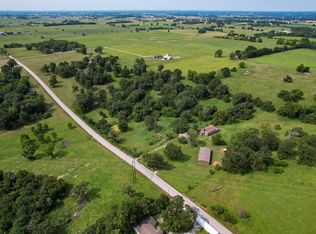
Approximately 10 acres of peaceful countryside living with panoramic views! This spacious 5-bedroom home (1 non-conforming), 3 full baths, offers 2,788 sq ft, including a finished lower level with additional living space, bedrooms, a convenient wet bar, and walk-out access, perfect for entertaining. Outside, you'll find a new 30x30 shop, ideal for storage, hobbies, or workspace. Recent updates include all new carpet throughout the home, a brand new HVAC system (April 2026), new roof (June 2025), and a propane water heater less than 5 years old. Enjoy stunning west-facing sunsets from the deck and the privacy of being just outside of town. Located only 1 mile from the Frisco Highline Trail, ideal for walking, biking, and outdoor enjoyment. A rare blend of space, updates, and location!
Pending
Price cut: $20K (6/22)
$530,000
9195 N Farm Road 53, Walnut Grove, MO 65770
5beds
2,788sqft
Single Family Residence
Built in 2000
9.97 Acres Lot
$513,900 Zestimate®
$190/sqft
$-- HOA
What's special
Panoramic viewsConvenient wet barWalk-out access
- 77 days |
- 357 |
- 19 |
Zillow last checked:
Listing updated:
Listed by:
Heather R. Harman 417-818-9712,
Alpha Realty MO, LLC
Source: SOMOMLS as distributed by MLS GRID,MLS#: 60322729
Facts & features
Interior
Bedrooms & bathrooms
- Bedrooms: 5
- Bathrooms: 3
- Full bathrooms: 3
Rooms
- Room types: Bedroom, Pantry, Bonus Room, Family Room, Master Bedroom
Bedroom 1
- Description: Primary Bedroom
- Area: 182.25
- Dimensions: 13.5 x 13.5
Bedroom 2
- Area: 119.6
- Dimensions: 11.5 x 10.4
Bedroom 3
- Area: 126.44
- Dimensions: 11.6 x 10.9
Bedroom 4
- Area: 139.15
- Dimensions: 11.5 x 12.1
Bedroom 5
- Description: Non-Conforming bedroom
- Area: 97.44
- Dimensions: 11.6 x 8.4
Bathroom full
- Description: Primary bathroom
- Area: 69.35
- Dimensions: 7.3 x 9.5
Bathroom full
- Area: 99.76
- Dimensions: 11.6 x 8.6
Bathroom full
- Area: 105.56
- Dimensions: 11.6 x 9.1
Dining area
- Area: 117.52
- Dimensions: 11.3 x 10.4
Exercise room
- Area: 104.13
- Dimensions: 10.11 x 10.3
Family room
- Area: 392.65
- Dimensions: 18.6 x 21.11
Garage
- Area: 336.4
- Dimensions: 14.5 x 23.2
Kitchen
- Area: 206.91
- Dimensions: 17.1 x 12.1
Living room
- Area: 170.63
- Dimensions: 15.1 x 11.3
Heating
- Forced Air, Propane
Cooling
- Central Air, Ceiling Fan(s)
Appliances
- Included: Dishwasher, Free-Standing Electric Oven, Refrigerator, Disposal
- Laundry: In Basement
Features
- Flooring: Carpet, Tile, Laminate
- Windows: Tilt-In Windows, Double Pane Windows
- Basement: Walk-Out Access,Finished,Full
- Attic: Access Only:No Stairs
- Has fireplace: No
Interior area
- Total structure area: 2,788
- Total interior livable area: 2,788 sqft
- Finished area above ground: 1,320
- Finished area below ground: 1,468
Property
Parking
- Total spaces: 5
- Parking features: Garage Door Opener, Gravel
- Attached garage spaces: 3
- Carport spaces: 2
- Covered spaces: 5
Features
- Levels: One
- Stories: 1
- Patio & porch: Deck, Front Porch
- Fencing: Chain Link,Barbed Wire,Wire
- Has view: Yes
- View description: Panoramic
Lot
- Size: 9.97 Acres
- Features: Acreage, Pasture, Cleared
Details
- Parcel number: 0536400012
Construction
Type & style
- Home type: SingleFamily
- Architectural style: Traditional
- Property subtype: Single Family Residence
Materials
- Stone, Vinyl Siding
- Foundation: Brick/Mortar, Poured Concrete
- Roof: Composition
Condition
- Year built: 2000
Utilities & green energy
- Sewer: Septic Tank
- Water: Private
Community & HOA
Community
- Subdivision: N/A
Location
- Region: Walnut Grove
Financial & listing details
- Price per square foot: $190/sqft
- Tax assessed value: $227,200
- Annual tax amount: $2,268
- Date on market: 5/5/2026
- Listing terms: Cash,USDA/RD,FHA,Conventional
- Road surface type: Asphalt
Estimated market value
$513,900
$488,000 - $540,000
$2,671/mo
Price history
| Date | Event | Price |
|---|---|---|
| 7/11/2026 | Pending sale | $530,000$190/sqft |
Source:  SOMOMLS as distributed by MLS GRID #60322729 Report a problem SOMOMLS as distributed by MLS GRID #60322729 Report a problem | ||
| 6/22/2026 | Price change | $530,000-3.6%$190/sqft |
Source: SOMOMLS as distributed by MLS GRID #60322729 Report a problem | ||
| 5/20/2026 | Price change | $550,000-2.7%$197/sqft |
Source: SOMOMLS as distributed by MLS GRID #60322729 Report a problem | ||
| 5/5/2026 | Listed for sale | $565,000$203/sqft |
Source: SOMOMLS as distributed by MLS GRID #60322729 Report a problem | ||
| 5/12/2005 | Sold | -- |
Source: Agent Provided Report a problem | ||
Public tax history
| Year | Property taxes | Tax assessment |
|---|---|---|
| 2025 | $2,269 +11.1% | $43,120 +32.3% |
| 2024 | $2,043 +12.3% | $32,590 |
| 2023 | $1,819 +9.2% | $32,590 +9.3% |
| 2022 | $1,665 +0% | $29,830 |
| 2021 | $1,664 +12.9% | $29,830 +4.4% |
| 2020 | $1,474 +6.4% | $28,580 +6.6% |
| 2018 | $1,386 +6.1% | $26,810 |
| 2017 | $1,307 | $26,810 |
| 2016 | $1,307 | $26,810 |
| 2015 | $1,307 +0% | $26,810 |
| 2014 | $1,307 | $26,810 -1.8% |
| 2012 | -- | $27,310 |
| 2011 | -- | $27,310 +0.1% |
| 2010 | -- | $27,290 |
Find assessor info on the county website
Monthly payment
Est. payment
Payment breakdown
Explore the cost of this home by adjusting the details. Changes won't be saved.Climate risks
Neighborhood: 65770
Nearby schools
GreatSchools rating
- 5/10Walnut Grove Elementary SchoolGrades: PK-5Distance: 3.4 mi
- 5/10Walnut Grove High SchoolGrades: 6-12Distance: 3.4 mi
Schools provided by the listing agent
- Elementary: Walnut Grove
- Middle: Walnut Grove
- High: Walnut Grove
Source: SOMOMLS as distributed by MLS GRID. This data may not be complete. We recommend contacting the local school district to confirm school assignments for this home.
- $243,0003 bd2 ba1.5k sqft9167 N Farm Road 53, Walnut Grove, MO 65770Off Market
- $481,0004 bd3 ba2.8k sqft9339 N Farm Road 53, Walnut Grove, MO 65770Off Market
- $492,5004 bd3 ba3.3k sqft9218 N Farm Road 53, Walnut Grove, MO 65770Off Market
- $--20.17 AcresN Farm Road 53, Walnut Grove, MO 65770Sold
- $268,300-- bd-- ba-- sqft8983 N Farm Road 53, Walnut Grove, MO 65770Off Market
- $483,1004 bd2 ba2k sqft9312 N Farm Road 53, Walnut Grove, MO 65770Off Market
- $659,0003 bd-- ba2.6k sqft9515 N Farm Road 53, Walnut Grove, MO 65770Off Market
- $224,4002 bd1 ba1k sqft11307 W Farm Road 48, Walnut Grove, MO 65770Off Market
A local agent can set up tours, give advice and negotiate with sellers.
Similar homes
- $389,0003 bd2 ba1.6k sqft11175 W Farm Road 36, Walnut Grove, MO 65770Active
 MLS ID #60323847, Heather R. Harman, Alpha Realty MO, LLC. SOMOMLS as distributed by MLS GRID
 - $495,0006 bd3 ba3.8k sqft2369 N Farm Road 101, Springfield, MO 65802Active
 MLS ID #60329214, Amber E. Eftink, Eftink Real Estate. SOMOMLS as distributed by MLS GRID
 - $475,0004 bd3 ba2.6k sqft12697 W Farm Road 120, Bois D Arc, MO 65612Active
 MLS ID #60325386, Holt Homes Group, Keller Williams Local. SOMOMLS as distributed by MLS GRID
 - $499,9003 bd3 ba2.3k sqft7017 W Farm Rd 124, Springfield, MO 65802Active
 MLS ID #60328520, Lisa Thomas, Murney Associates - Primrose. SOMOMLS as distributed by MLS GRID
 - $564,9004 bd4 ba3.5k sqft6879 Highway O, Ash Grove, MO 65604ActiveMLS ID #60327874, Melinda A Hayes, Murney Associates - Nixa. SOMOMLS as distributed by MLS GRID
- $475,0004 bd3 ba2.3k sqft1519 E 515th Road, Brighton, MO 65617ActiveMLS ID #60323474, Team Serrano, Assist 2 Sell. SOMOMLS as distributed by MLS GRID
- $549,9003 bd3 ba2k sqft7914 W Farm Road 124, Springfield, MO 65802ActiveMLS ID #60320174, Debbie Morrow, Murney Associates - Primrose. SOMOMLS as distributed by MLS GRID
- $475,0003 bd3 ba2k sqft3711 W Farm Road 14, Brighton, MO 65617ActiveMLS ID #60322781, Shane Johannsen, Murney Associates - Primrose. SOMOMLS as distributed by MLS GRID
- $599,0004 bd3 ba2.9k sqft12958 W Farm Road 114, Bois D Arc, MO 65612ActiveMLS ID #60309926, Mary Hunt, Cantrell Real Estate. SOMOMLS as distributed by MLS GRID
- $399,9004 bd3 ba2.1k sqft8951 N Farm Road 105, Willard, MO 65781ActiveMLS ID #60322002, Shane Buckmaster, Murney Associates - Nixa. SOMOMLS as distributed by MLS GRID
- $749,0004 bd3 ba4k sqft8933 W Farm Road 60, Willard, MO 65781ActiveMLS ID #60326124, J. Brandon Carroll II, Murney Associates - Primrose. SOMOMLS as distributed by MLS GRID
- $579,9004 bd4 ba3.9k sqft4478 E Golden Oak Lane, Springfield, MO 65803ActiveMLS ID #60328988, Andy J Trussell, Murney Associates - Primrose. SOMOMLS as distributed by MLS GRID
- $709,9004 bd3 ba3.9k sqft5198 W Farm Road 44, Willard, MO 65781ActiveMLS ID #60327205, Nicholas Kurzmann, Wiser Living Realty LLC. SOMOMLS as distributed by MLS GRID
- $529,0004 bd3 ba2.4k sqft4438 S 86th Road, Bolivar, MO 65613ActiveMLS ID #60327045, Evan Roberts, Partin Roweton, LLC. SOMOMLS as distributed by MLS GRID
- $679,9004 bd2 ba1.7k sqft8903 N State Highway Z, Willard, MO 65781ActiveMLS ID #60322380, Andrea S Rogers, Rogers & Associates Realty, LLC. SOMOMLS as distributed by MLS GRID
- $375,0004 bd3 ba2.2k sqft555 E Farm Road 84, Springfield, MO 65803ActiveMLS ID #60329378, Team Serrano, Assist 2 Sell. SOMOMLS as distributed by MLS GRID
- $525,0004 bd5 ba3.1k sqft956 E University Street, Springfield, MO 65807ActiveMLS ID #60323789, Orvil L Skiles, Keller Williams Local. SOMOMLS as distributed by MLS GRID
- $425,0005 bd2 ba3k sqft3369 E Foxtail Lane, Springfield, MO 65803Active w/ContingencyMLS ID #60320875, Holt Homes Group, Keller Williams Local. SOMOMLS as distributed by MLS GRID
- $398,9004 bd3 ba2.3k sqft14138 Missouri 266, Bois D Arc, MO 65612Active w/ContingencyMLS ID #60323258, Jason + Elle Realtors, Society Real Estate LLC. SOMOMLS as distributed by MLS GRID
- $464,9004 bd4 ba3k sqft835 Saratoga Road, Willard, MO 65781Active w/ContingencyMLS ID #60326731, Bailey Wade, Pura Vida MO, LLC. SOMOMLS as distributed by MLS GRID
