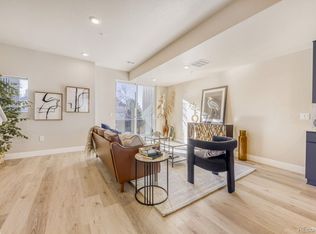
Model Home Now Open – Greenlawn Towns by Montano Homes!
The Vue plan is an all-electric townhome at the drywall stage, featuring 3 bedrooms, 4 bathrooms, amazing rooftop deck, a private entry-level suite or office, upper-level laundry, open-concept living, primary suite with walk-in closet and spa-style bath, optional gourmet kitchen, EV-ready 2-car garage, and 725 sq. ft. of outdoor living.
Customize with designer curated finish packages. Special financing options and exclusive launch pricing available through the builder. Walkable to trails, shops, dining, and Downtown Westminster. Easy commute to Denver or Boulder via Hwy 36. Seller is builder and licensed broker.
Model Home Hours:
Monday 10AM–5PM, Tuesday–Wednesday Closed (By Appointment), Thursday–Saturday 10AM–5PM, Sunday 11AM–5PM
Photos shown are of the model home; actual home may vary.
https://my.matterport.com/show/?m=6ryo5Yqzjdz&mls=1
Listed price reflects base price only. Final price subject to buyer selections and upgrades.
Accepting backups
$570,499
9195 Pierce Street #2, Westminster, CO 80021
3beds
1,867sqft
Townhouse
Built in 2026
890 Square Feet Lot
$-- Zestimate®
$306/sqft
$150/mo HOA
What's special
- 87 days |
- 18 |
- 0 |
Zillow last checked:
Listing updated:
Listed by:
Daniel Rob Montano robmontano1@gmail.com,
Montano Properties
Source: REcolorado as distributed by MLS GRID,MLS#: 5529661
Facts & features
Interior
Bedrooms & bathrooms
- Bedrooms: 3
- Bathrooms: 4
- Full bathrooms: 3
- 1/2 bathrooms: 1
- Main level bathrooms: 1
Bedroom
- Level: Lower
Bedroom
- Level: Upper
Bedroom
- Features: Primary Suite
- Level: Upper
Bathroom
- Level: Lower
Bathroom
- Level: Main
Bathroom
- Level: Upper
Bathroom
- Features: Primary Suite
- Level: Upper
Dining room
- Level: Main
Kitchen
- Level: Main
Living room
- Level: Main
Heating
- Forced Air
Cooling
- Central Air
Features
- Primary Suite
- Flooring: Vinyl
- Has basement: No
- Common walls with other units/homes: 2+ Common Walls
Interior area
- Total structure area: 1,867
- Total interior livable area: 1,867 sqft
- Finished area above ground: 1,867
Property
Parking
- Total spaces: 2
- Parking features: Garage - Attached
- Attached garage spaces: 2
Features
- Levels: Tri-Level
- Entry location: Ground
- Patio & porch: Covered, Deck, Front Porch, Patio, Rooftop
- Exterior features: Balcony
Lot
- Size: 890 Square Feet
Details
- Parcel number: 2924302032
- Special conditions: Standard
Construction
Type & style
- Home type: Townhouse
- Architectural style: Contemporary,Urban Contemporary
- Property subtype: Townhouse
- Attached to another structure: Yes
Materials
- Other, Stone
- Roof: Other
Condition
- New Construction
- New construction: Yes
- Year built: 2026
Details
- Builder model: The Vue
- Warranty included: Yes
Utilities & green energy
- Sewer: Public Sewer
- Water: Public
Green energy
- Energy efficient items: HVAC
Community & HOA
Community
- Subdivision: Greenlawn Towns
HOA
- Has HOA: Yes
- Services included: Maintenance Grounds, Snow Removal, Trash
- HOA fee: $150 monthly
- HOA name: GREENLAWN SUBDIVISION FILING NO. 1 TOWNHOMES ASSOC
- HOA phone: 720-696-6762
Location
- Region: Westminster
Financial & listing details
- Price per square foot: $306/sqft
- Tax assessed value: $55,000
- Annual tax amount: $5,600
- Date on market: 4/12/2026
- Listing terms: 1031 Exchange,Cash,Conventional,FHA,VA Loan
- Ownership: Builder
- Road surface type: Paved
Estimated market value
Not available
Estimated sales range
Not available
Not available
Price history
| Date | Event | Price |
|---|---|---|
| 4/26/2026 | Pending sale | $570,499$306/sqft |
Source: | ||
| 4/12/2026 | Listed for sale | $570,499$306/sqft |
Source: | ||
Public tax history
| Year | Property taxes | Tax assessment |
|---|---|---|
| 2025 | $588 | $14,850 |
| 2024 | -- | -- |
Find assessor info on the county website
Monthly payment
Est. payment$--/mo
Payment breakdown
Explore the cost of this home by adjusting the details. Changes won't be saved.All calculations are estimates and provided by Zillow, Inc. for informational purposes only. Actual amounts may vary.
HOA fees may include property taxes on listings classified as Co-Ops. Contact the listing agent and/or owner for fee details.
Mortgage interest rates are dependent on a number of factors, including credit score, down payment, and repayment length. Interest rate data provided by Zillow Group Marketplace, Inc. as of 1/1/1970 from various mortgage lenders with which we have lead or other similar arrangements; the Estimated Payment is an average of those rates.
See how much you could borrow to make a competitive offer.
Climate risks
Neighborhood: 80021
Nearby schools
GreatSchools rating
- 4/10Semper Elementary SchoolGrades: PK-5Distance: 0.8 mi
- 7/10Mandalay Middle SchoolGrades: 6-8Distance: 0.6 mi
- 7/10Standley Lake High SchoolGrades: 9-12Distance: 2.2 mi
Schools provided by the listing agent
- Elementary: Adams
- Middle: Mandalay
- High: Standley Lake
- District: Jefferson County R-1
Source: REcolorado as distributed by MLS GRID. This data may not be complete. We recommend contacting the local school district to confirm school assignments for this home.
A local agent can set up tours, give advice and negotiate with sellers.
- Colorado
- Jefferson County
- Westminster
- 80021
- 9195 Pierce Street Unit 2