Skip main navigation
Sold for $330,000
  • $330,000

    9195 SW 73RD LANE, OCALA, FL 34481

    2beds
    1,626sqft
    Single Family Residence
    Built in 2013
    6,534 Square Feet Lot
    $291,500 Zestimate®
    $203/sqft
    $2,560 Estimated rent

    Home value

    $291,500

    $277,000 - $306,000

    $2,560/mo

    Zestimate® history
    Loading
    Loading...

    Owner options

    List your home for rent

    $2,560/mo

    Rent Zestimate®

    Find your next renter with Zillow Rental Manager. Plus, with online applications, you can quickly screen prospective tenants – for free.

    Learn more

    $2,560/mo

    Rent Zestimate®

    Refinance and save

    $2,474/mo

    Est. payment

    Refinancing to a lower rate could help reduce your monthly payments and save thousands over the life of the loan.

    See today's rates

    $2,474/mo

    Est. payment

    Explore your selling options

    Work with a Zillow partner agent

    Leverage their expertise and Zillow's premium Showcase listings to get your home seen by more buyers.

    Get started

    List with your own agent

    Get your home in front of millions of buyers by listing it on Zillow.

    Learn how to do it

    Sell it yourself

    Take full control of how buyers see your home on Zillow by listing For Sale by Owner (FSBO).

    List your home

    What's special

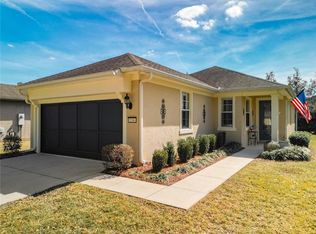
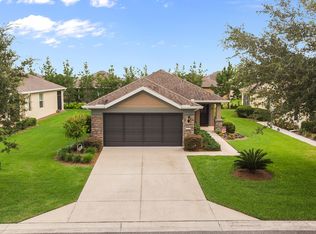
    STUNNING WELL MAINTAINED COPPER RIDGE MODEL WITH 2 BEDROOMS, 2 BATHS, FLEX ROOM AND EXTENDED 2 CAR GARAGE LOCATED IN STONE CREEK BY DEL WEBB. THIS HOME FEATURES CROWN MOLDING IN MAIN AREAS AND MASTER BEDROOM, ROUNDED DRYWALL CORNERS, PORCELAIN DIAGONAL/BOND PATTERN FLOORING THROUGHOUT MAIN AREAS AND BATHROOMS, WOODEN BLINDS IN ALL ROOMS AND CORIAN WINDOW SILLS. THE UPGRADED KITCHEN HAS GRANITE COUNTERTOPS, BACKSPLASH, PENDANT LIGHTING AND STAINLESS STEEL APPLIANCES INCLUDING NEW STOVE, BASE CABINET PULL-OUTS. PRIMARY BEDROOM HAS LUXURY VINYL FLOORING, CEILING FAN, WALK-IN CLOSET WITH EXTRA OUTLETS. PRIMARY BATH HAS WALK-IN ROMAN SHOWER. GUEST BEDROOM HAS UPGRADED CARPET PADDING. LAUNDRY ROOM HAS SINK, COUNTERTOP, CABINETS AND EXTRA SHELVING. SCREENED ENTRY WAY AND SCREENED LANAI. WHOLE HOUSE WATER FILTER AND SOFTENER. SOLAR TUBES IN KITCHEN AND GUEST BATH. GENERATOR PLUG AND BYPASS SWITCH IN GARAGE. GORGEOUS LANDSCAPING WITH CONCRETE EDGING AND THE SHRUBS AND TREES IN THE BACK THAT BORDER THE PROPERTY ARE TAKEN CARE OF BY THE HOA. WHOLE HOUSE GUTTERS. WASHER AND DRYER INCLUDED. THIS IS A BEAUTY! DON'T WAIT, SCHEDULE AN APPOINTMENT TODAY!

    Zillow last checked:

    Listing updated:

    Listed by:

    Deborah Sumey 352-446-7959,

    NEXT GENERATION REALTY OF MARION COUNTY 352-342-9730,

    Lamanda LaRosa,

    NEXT GENERATION REALTY OF MARION COUNTY

    Bought with:

    Ruth Squires, 3355349

    EXP REALTY LLC

    Source: Stellar MLS,MLS#: OM681820MLS LogoOriginating MLS: Ocala - Marion

    Facts & features

    Interior

    Bedrooms & bathrooms
    • Bedrooms: 2
    • Bathrooms: 2
    • Full bathrooms: 2
    Primary bedroom
    • Features: Walk-In Closet(s)
    • Level: First
    • Dimensions: 12.1x14
    Bedroom 2
    • Features: Built-in Closet
    • Level: First
    • Dimensions: 12.4x12.6
    Dining room
    • Features: No Closet
    • Level: First
    • Dimensions: 10x11.4
    Kitchen
    • Features: Pantry, Built-in Closet
    • Level: First
    Living room
    • Features: No Closet
    • Level: First
    • Dimensions: 15.2x14.4
    Heating
    • Central, Electric, Heat Pump
    Cooling
    • Central Air
    Appliances
    • Included: Dishwasher, Disposal, Microwave, Range, Refrigerator
    • Laundry: Laundry Room
    Features
    • Ceiling Fan(s), Crown Molding, High Ceilings, In Wall Pest System, Living Room/Dining Room Combo, Walk-In Closet(s)
    • Flooring: Carpet, Luxury Vinyl, Tile
    • Windows: Blinds
    • Has fireplace: No
    Interior area
    • Total structure area: 2,313
    • Total interior livable area: 1,626 sqft

    Property

    Parking
    • Total spaces: 2
    • Parking features: Garage - Attached
    • Attached garage spaces: 2
    Features
    • Levels: One
    • Stories: 1
    • Exterior features: Irrigation System
    • Waterfront features: Lake
    Lot
    • Size: 6,534 Square Feet
    • Dimensions: 60 x 110
    Details
    • Parcel number: 3489303098
    • Zoning: PUD
    • Special conditions: None

    Construction

    Type & style
    • Home type: SingleFamily
    • Architectural style: Craftsman
    • Property subtype: Single Family Residence
    Materials
    • Block, Concrete, Stucco
    • Foundation: Slab
    • Roof: Shingle
    Condition
    • New construction: No
    • Year built: 2013

    Utilities & green energy

    • Sewer: Private Sewer
    • Water: Private
    • Utilities for property: Cable Available, Electricity Connected, Phone Available, Sewer Connected, Street Lights, Underground Utilities, Water Connected

    Community & HOA

    Community
    • Features: Lake, Clubhouse, Dog Park, Fitness Center, Gated Community - Guard, Golf Carts OK, Golf, Pool, Restaurant, Sidewalks, Special Community Restrictions, Wheelchair Access
    • Pet fee: $0 monthly
    • Senior community: Yes
    • Subdivision: STONE CRK/DEL WEBB WESTON PH 1
    HOA
    • Has HOA: Yes
    • Amenities included: Basketball Court, Clubhouse, Fitness Center, Gated, Pickleball Court(s), Pool, Recreation Facilities, Sauna, Shuffleboard Court, Spa/Hot Tub, Tennis Court(s), Trail(s), Wheelchair Access
    • Services included: 24-Hour Guard, Common Area Taxes, Reserve Fund, Manager, Pool Maintenance, Private Road, Recreational Facilities, Security, Trash
    • HOA fee: $246 monthly
    • HOA name: First Services Residential
    Location
    • Region: Ocala

    Financial & listing details

    • Price per square foot: $203/sqft
    • Tax assessed value: $242,203
    • Annual tax amount: $2,491
    • Date on market: 7/10/2024
    • Cumulative days on market: 13 days
    • Listing terms: Cash,Conventional
    • Ownership: Fee Simple
    • Total actual rent: 0
    • Electric utility on property: Yes
    • Road surface type: Paved

    Price history

    DateEventPrice
    8/23/2024Sold$330,000-3.3%$203/sqft
    Source: Stellar MLS #OM681820 Report a problem
    7/25/2024Pending sale$341,143$210/sqft
    Source: Stellar MLS #OM681820 Report a problem
    7/10/2024Listed for sale$341,143+79.4%$210/sqft
    Source: Stellar MLS #OM681820 Report a problem
    5/15/2013Sold$190,200$117/sqft
    Source: Public Record Report a problem

    Public tax history

    YearProperty taxesTax assessment
    2025$3,616 +41.5%$242,203 +31.6%
    2024$2,556 +2.6%$184,085 +3%
    2023$2,492 +2.9%$178,723 +3%
    2022$2,422 +0.2%$173,517 +3%
    2021$2,418 +0.8%$168,463 +1.4%
    2020$2,398 +1.6%$166,137 +2.3%
    2019$2,360 $162,402 +1.9%
    2018$2,360 +7.4%$159,374 +2.1%
    2017$2,197 +1.3%$156,096 +2.1%
    2016$2,169 $152,885 +0.7%
    2015$2,169 +6.3%$151,822 +0.8%
    2014$2,041 $150,617 +692.7%
    2012-- $19,000
    Find assessor info on the county website

    Neighborhood: 34481

    Nearby schools

    GreatSchools rating
    Get a cash offer in 3 minutes
    Find out how much your home could sell for in as little as 3 minutes with a no-obligation cash offer.
    Estimated market value
    $291,500
    Get a cash offer in 3 minutes
    Find out how much your home could sell for in as little as 3 minutes with a no-obligation cash offer.
    Estimated market value
    $291,500