Welcome to 9195 Tuckerbrook Lane-an updated 5-bedroom, 3-bath home nestled in a stunning, serene setting. From the moment you step into the grand two-story foyer with its striking updated staircase, you'll be captivated by the light-filled interiors and thoughtful design. The main level features a versatile bedroom that can double as a home office, a formal living room that seamlessly flows into the dining room, and expansive windows that frame views of the beautifully manicured, flat turfed backyard. The backyard is an entertainer's dream, complete with elegant paver stones and a show-stopping pool featuring a tranquil waterfall. The heart of the home is the bright white eat-in kitchen, enhanced with custom built-ins and room for an 8-seat dining table. It opens to a soaring two-story great room with a cozy fireplace-perfect for gatherings or quiet evenings in. Upstairs, you'll find an oversized primary suite with a relaxing retreat-style bathroom, three additional spacious bedrooms, including one with custom built-ins adding character and warmth to the home. Enjoy effortless indoor-outdoor living with a walkout backyard ideal for entertaining, play, or quiet mornings by the pool. Located just minutes from Newtown Park, top-rated schools, great restaurants, and shopping-this home blends luxury, comfort, and convenience.
Closed
$751,000
9195 Tuckerbrook Ln, Johns Creek, GA 30022
5beds
2,966sqft
Single Family Residence
Built in 1993
0.32 Acres Lot
$746,600 Zestimate®
$253/sqft
$3,452 Estimated rent
Home value
$746,600
$679,000 - $821,000
$3,452/mo
Zestimate® history
Owner options
List your home for rent
$3,452/mo
Rent Zestimate®
Find your next renter with Zillow Rental Manager. Plus, with online applications, you can quickly screen prospective tenants – for free.
$3,452/mo
Rent Zestimate®
Refinance and save
$4,567/mo
Est. payment
Refinancing to a lower rate could help reduce your monthly payments and save thousands over the life of the loan.
$4,567/mo
Est. payment
Explore your selling options
Work with a Zillow partner agent
Leverage their expertise and Zillow's premium Showcase listings to get your home seen by more buyers.
Get startedList with your own agent
Get your home in front of millions of buyers by listing it on Zillow.
Learn how to do itSell it yourself
Take full control of how buyers see your home on Zillow by listing For Sale by Owner (FSBO).
List your homeWhat's special
Zillow last checked:
Listing updated:
Listed by:
Sarah Simmons 678-773-8732,
eXp Realty
Bought with:
Jasmine Showers-Manning, 163319
HomeSmart
Source: GAMLS,MLS#: 10521956
Facts & features
Interior
Bedrooms & bathrooms
- Bedrooms: 5
- Bathrooms: 3
- Full bathrooms: 3
- Main level bathrooms: 1
- Main level bedrooms: 1
Rooms
- Room types: Den, Family Room, Laundry, Office
Dining room
- Features: Separate Room
Kitchen
- Features: Breakfast Room, Kitchen Island, Pantry, Solid Surface Counters
Heating
- Central
Cooling
- Ceiling Fan(s), Central Air
Appliances
- Included: Dishwasher, Disposal, Microwave, Oven/Range (Combo), Stainless Steel Appliance(s)
- Laundry: Common Area
Features
- Bookcases, Double Vanity, High Ceilings, In-Law Floorplan, Entrance Foyer, Walk-In Closet(s)
- Flooring: Carpet, Hardwood, Tile
- Basement: None
- Number of fireplaces: 1
Interior area
- Total structure area: 2,966
- Total interior livable area: 2,966 sqft
- Finished area above ground: 2,966
- Finished area below ground: 0
Property
Parking
- Total spaces: 2
- Parking features: Garage, Garage Door Opener, Kitchen Level, Side/Rear Entrance
- Has garage: Yes
Features
- Levels: Two
- Stories: 2
- Patio & porch: Patio
- Has private pool: Yes
- Pool features: In Ground
- Fencing: Back Yard,Fenced,Front Yard,Privacy,Wood
- On waterfront: Yes
- Waterfront features: Creek
Lot
- Size: 0.32 Acres
- Features: Level
Details
- Parcel number: 12 306708730391
Construction
Type & style
- Home type: SingleFamily
- Architectural style: European
- Property subtype: Single Family Residence
Materials
- Concrete, Stone, Stucco
- Foundation: Slab
- Roof: Composition
Condition
- Resale
- New construction: No
- Year built: 1993
Utilities & green energy
- Sewer: Public Sewer
- Water: Public
- Utilities for property: Cable Available, Electricity Available, High Speed Internet, Natural Gas Available, Sewer Connected, Underground Utilities, Water Available
Community & HOA
Community
- Features: Playground
- Subdivision: Wynbrook
HOA
- Has HOA: Yes
- Services included: Maintenance Grounds
Location
- Region: Johns Creek
Financial & listing details
- Price per square foot: $253/sqft
- Tax assessed value: $463,700
- Annual tax amount: $6,453
- Date on market: 5/16/2025
- Cumulative days on market: 2 days
- Listing agreement: Exclusive Right To Sell
- Electric utility on property: Yes
Price history
| Date | Event | Price |
|---|---|---|
| 6/20/2025 | Sold | $751,000+0.1%$253/sqft |
Source:  GAMLS #10521956 Report a problem GAMLS #10521956 Report a problem | ||
| 5/18/2025 | Pending sale | $750,000$253/sqft |
Source: GAMLS #10521956 Report a problem | ||
| 5/16/2025 | Listed for sale | $750,000+80.7%$253/sqft |
Source: GAMLS #10521956 Report a problem | ||
| 7/17/2017 | Sold | $415,000+3.8%$140/sqft |
Source:  FMLS GA #5864412 Report a problem FMLS GA #5864412 Report a problem | ||
| 6/16/2017 | Pending sale | $400,000$135/sqft |
Source: Atlanta - Chattahoochee North #5864412 Report a problem | ||
| 6/15/2017 | Listed for sale | $400,000+23.1%$135/sqft |
Source: Keller Williams Realty Chattahoochee North #5864412 Report a problem | ||
| 9/17/2012 | Sold | $325,000-4.4%$110/sqft |
Source: Public Record Report a problem | ||
| 5/21/2012 | Price change | $339,900+0.3%$115/sqft |
Source: Atlanta Fine Homes Sotheby's International Realty #5021765 Report a problem | ||
| 5/19/2012 | Listed for sale | $339,000+62.2%$114/sqft |
Source: Atlanta Fine Homes Sotheby's International Realty #5021765 Report a problem | ||
| 9/7/1995 | Sold | $209,000-4.7%$70/sqft |
Source: Public Record Report a problem | ||
| 9/21/1993 | Sold | $219,200$74/sqft |
Source: Public Record Report a problem | ||
Public tax history
| Year | Property taxes | Tax assessment |
|---|---|---|
| 2025 | $5,539 -14.2% | $185,480 -13.7% |
| 2024 | $6,453 +10.1% | $215,000 +10.3% |
| 2023 | $5,862 +14% | $194,840 +16.3% |
| 2022 | $5,143 +7.5% | $167,600 +10.4% |
| 2021 | $4,784 +13% | $151,840 +1.2% |
| 2020 | $4,235 -8.8% | $150,040 -4.5% |
| 2019 | $4,643 | $157,160 +10.2% |
| 2018 | $4,643 | $142,560 +18% |
| 2017 | $4,643 +12.9% | $120,840 |
| 2016 | $4,113 +0.4% | $120,840 |
| 2015 | $4,098 -3.8% | $120,840 |
| 2014 | $4,262 | $120,840 +0% |
| 2013 | -- | $120,800 |
| 2012 | $4,091 | $120,800 |
| 2011 | -- | $120,800 |
| 2010 | $4,065 | $120,800 |
| 2009 | -- | $120,800 |
| 2008 | -- | $120,800 |
| 2007 | $3,464 | $120,800 +2.4% |
| 2005 | -- | $117,920 +3.1% |
| 2004 | $3,363 +1.8% | $114,320 +3.4% |
| 2003 | $3,305 +3.9% | $110,520 +6.7% |
| 2002 | $3,181 +13.4% | $103,560 +17.2% |
| 2001 | $2,804 | $88,360 |
Find assessor info on the county website
Neighborhood: 30022
Nearby homes
- $671,5004 bd3 ba3.8k sqft9185 Tuckerbrook Ln, Johns Creek, GA 30022Off Market
- $523,8004 bd3 ba2k sqft9230 Brumbelow Crossing Way, Johns Creek, GA 30022Off Market
- $545,6004 bd3 ba3.3k sqft9220 Brumbelow Crossing Way, Johns Creek, GA 30022Off Market

- $633,9004 bd3 ba3.3k sqft9220 Brumbelow Crossing Way #3, Alpharetta, GA 30022Off Market
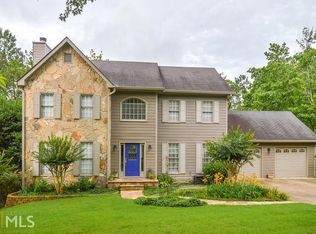
- $733,5006 bd4 ba3.2k sqft9190 Tuckerbrook Ln, Johns Creek, GA 30022Off Market
- $605,0003 bd3 ba2.5k sqft9175 Tuckerbrook Ln, Johns Creek, GA 30022Off Market
- $100-- bd-- ba-- sqft9205 Tuckerbrook Ln, Johns Creek, GA 30022Off Market
- $460,8003 bd2 ba1.8k sqft9240 Brumbelow Crossing Way, Johns Creek, GA 30022Off Market
Nearby schools
GreatSchools rating
- 6/10Hillside Elementary SchoolGrades: PK-5Distance: 1.7 mi
- 8/10Haynes Bridge Middle SchoolGrades: 6-8Distance: 2.7 mi
- 7/10Centennial High SchoolGrades: 9-12Distance: 1.3 mi
Schools provided by the listing agent
- Elementary: Hillside
- Middle: Haynes Bridge
- High: Centennial
Source: GAMLS. This data may not be complete. We recommend contacting the local school district to confirm school assignments for this home.
Get a cash offer in 3 minutes
Find out how much your home could sell for in as little as 3 minutes with a no-obligation cash offer.
Estimated market value
$746,600
Get a cash offer in 3 minutes
Find out how much your home could sell for in as little as 3 minutes with a no-obligation cash offer.
Estimated market value
$746,600
- Georgia
- Fulton County
- Johns Creek
- 30022
- 9195 Tuckerbrook Ln
Nearby cities
Nearby neighborhoods
Nearby zip codes
Other Johns Creek Topics
