Welcome to this well-maintained ranch-style home, nestled on a quiet cul-de-sac and backing to a peaceful park. The original owner has lovingly cared for the property, which features a bright and sunny kitchen with Corian countertops, and all appliances, including a newer refrigerator. The spacious primary bedroom offers serene park views through a sliding door that leads to the backyard, along with a private bath. The finished basement is perfect for entertaining, complete with a wet bar and a family room with a stone fireplace. The backyard is a true highlight, featuring a cozy covered patio, a large deck, 2 storage sheds, and mature trees, offering both privacy and tranquility. Just steps from scenic trails, this home offers easy access to both Denver and Boulder, making it an ideal location for those seeking a quiet retreat with convenience.
Sold for $535,000
$535,000
9195 W 89th Court, Westminster, CO 80021
3beds
1,968sqft
Single Family Residence
Built in 1975
9,796 Square Feet Lot
$566,400 Zestimate®
$272/sqft
$3,118 Estimated rent
Home value
$566,400
$532,000 - $600,000
$3,118/mo
Zestimate® history
Owner options
List your home for rent
$3,118/mo
Rent Zestimate®
Find your next renter with Zillow Rental Manager. Plus, with online applications, you can quickly screen prospective tenants – for free.
$3,118/mo
Rent Zestimate®
Refinance and save
$3,162/mo
Est. payment
Refinancing to a lower rate could help reduce your monthly payments and save thousands over the life of the loan.
$3,162/mo
Est. payment
Explore your selling options
Work with a Zillow partner agent
Leverage their expertise and Zillow's premium Showcase listings to get your home seen by more buyers.
Get startedList with your own agent
Get your home in front of millions of buyers by listing it on Zillow.
Learn how to do itSell it yourself
Take full control of how buyers see your home on Zillow by listing For Sale by Owner (FSBO).
List your homeWhat's special
Stone fireplaceMature treesFinished basementSerene park viewsLarge deckPrivate bathCorian countertops
Zillow last checked:
Listing updated:
Listed by:
Robin Cunningham 303-564-5224 cobuyeragt@aol.com,
RE/MAX Northwest Inc
Bought with:
Bryan Balducki, 100093256
Coldwell Banker Realty 24
Source: REcolorado as distributed by MLS GRID,MLS#: 6934011
Facts & features
Interior
Bedrooms & bathrooms
- Bedrooms: 3
- Bathrooms: 3
- Full bathrooms: 2
- 3/4 bathrooms: 1
- Main level bathrooms: 2
- Main level bedrooms: 2
Primary bedroom
- Description: Freshly Painted, New Carpet, Private Master Bath, View Of Park
- Level: Main
- Area: 264 Square Feet
- Dimensions: 22 x 12
Bedroom
- Description: Freshly Painted, New Carpet
- Level: Main
- Area: 80 Square Feet
- Dimensions: 8 x 10
Bedroom
- Description: Non-Conforming, New Carpet & Freshly Painted
- Level: Basement
- Area: 110 Square Feet
- Dimensions: 11 x 10
Bathroom
- Level: Main
Bathroom
- Level: Main
Bathroom
- Level: Basement
Family room
- Description: Fireplace
- Level: Basement
- Area: 220 Square Feet
- Dimensions: 10 x 22
Kitchen
- Description: Updated, View Of Park
- Level: Main
- Area: 117 Square Feet
- Dimensions: 9 x 13
Living room
- Description: Freshly Painted
- Level: Main
- Area: 187 Square Feet
- Dimensions: 11 x 17
Heating
- Natural Gas
Cooling
- Evaporative Cooling
Appliances
- Included: Bar Fridge, Dishwasher, Disposal, Dryer, Microwave, Oven, Range, Refrigerator, Washer
Features
- Ceiling Fan(s), Primary Suite, Solid Surface Counters
- Flooring: Carpet, Laminate
- Basement: Finished,Full
- Has fireplace: Yes
- Fireplace features: Basement, Wood Burning Stove
- Common walls with other units/homes: No Common Walls
Interior area
- Total structure area: 1,968
- Total interior livable area: 1,968 sqft
- Finished area above ground: 984
- Finished area below ground: 916
Property
Parking
- Total spaces: 2
- Parking features: Exterior Access Door
- Attached garage spaces: 2
Features
- Levels: One
- Stories: 1
- Patio & porch: Covered, Deck, Patio
- Fencing: Full
- Has view: Yes
- View description: Mountain(s)
Lot
- Size: 9,796 Square Feet
- Features: Borders Public Land, Cul-De-Sac, Sprinklers In Front, Sprinklers In Rear
Details
- Parcel number: 132741
- Special conditions: Standard
Construction
Type & style
- Home type: SingleFamily
- Property subtype: Single Family Residence
Materials
- Brick, Frame
- Foundation: Slab
- Roof: Composition
Condition
- Updated/Remodeled
- Year built: 1975
Details
- Builder model: Witkin Homes
Utilities & green energy
- Electric: 110V, 220 Volts
- Sewer: Public Sewer
- Water: Public
- Utilities for property: Cable Available, Electricity Connected, Natural Gas Connected, Phone Available
Community & HOA
Community
- Security: Carbon Monoxide Detector(s)
- Subdivision: Kings Mill North
HOA
- Has HOA: No
Location
- Region: Westminster
Financial & listing details
- Price per square foot: $272/sqft
- Tax assessed value: $474,231
- Annual tax amount: $2,192
- Date on market: 12/4/2024
- Listing terms: Cash,Conventional,FHA,VA Loan
- Exclusions: None
- Ownership: Estate
- Electric utility on property: Yes
- Road surface type: Paved
Price history
| Date | Event | Price |
|---|---|---|
| 1/7/2025 | Sold | $535,000-2.7%$272/sqft |
Source:  REcolorado as distributed by MLS GRID #6934011 Report a problem REcolorado as distributed by MLS GRID #6934011 Report a problem | ||
| 12/13/2024 | Pending sale | $550,000$279/sqft |
Source: REcolorado as distributed by MLS GRID #6934011 Report a problem | ||
| 12/4/2024 | Listed for sale | $550,000$279/sqft |
Source: REcolorado as distributed by MLS GRID #6934011 Report a problem | ||
Public tax history
| Year | Property taxes | Tax assessment |
|---|---|---|
| 2025 | $1,681 -0.1% | $29,640 +3% |
| 2024 | $1,682 +25.5% | $28,786 |
| 2023 | $1,341 -1.5% | $28,786 +19% |
| 2022 | $1,360 +15.2% | $24,191 -2.8% |
| 2021 | $1,181 | $24,887 +10% |
| 2020 | $1,181 +1.6% | $22,633 |
| 2019 | $1,162 +29.7% | $22,633 +20.7% |
| 2018 | $896 | $18,746 |
| 2017 | $896 +35.2% | $18,746 +12.3% |
| 2016 | $663 | $16,688 |
| 2015 | $663 +21.1% | $16,688 +22.4% |
| 2014 | $548 -4.3% | $13,630 |
| 2013 | $572 -48.8% | $13,630 -5.6% |
| 2012 | $1,116 +0.7% | $14,433 |
| 2011 | $1,109 +0.1% | $14,433 0% |
| 2010 | $1,108 -10.6% | $14,440 |
| 2009 | $1,239 +0.2% | $14,440 -10.4% |
| 2008 | $1,236 +5.5% | $16,120 |
| 2007 | $1,171 0% | $16,120 +6.8% |
| 2006 | $1,172 -3.5% | $15,090 -0.9% |
| 2005 | $1,214 +10.7% | $15,230 |
| 2004 | $1,096 +4.5% | $15,230 |
| 2003 | $1,049 +1.8% | $15,230 +6.3% |
| 2002 | $1,030 +4.8% | $14,330 +16.5% |
| 2001 | $982 -1.1% | $12,300 |
| 2000 | $993 | $12,300 |
Find assessor info on the county website
Neighborhood: 80021
Nearby homes
- $595,0004 bd3 ba2.4k sqft9196 W 89th Ct, Westminster, CO 80021Sold

- $484,1003 bd2 ba800 sqft9185 W 89th Ct, Westminster, CO 80021Off Market
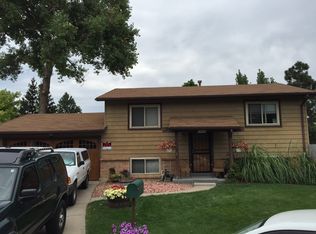
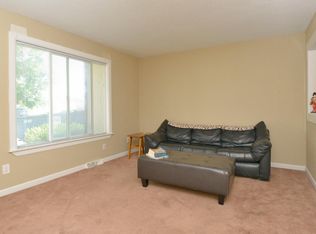
- $547,0004 bd2 ba1.6k sqft9186 W 89th Ct, Westminster, CO 80021Sold

- $505,8003 bd2 ba912 sqft9184 W 90th Ct, Westminster, CO 80021Off Market
- $---- bd-- ba-- sqft9184 W 90th Ct, Broomfield, CO 80021Off Market
- $496,5003 bd3 ba984 sqft9175 W 89th Ct, Westminster, CO 80021Off Market
- $705,7003 bd3 ba2.7k sqft9292 W 90th Cir, Westminster, CO 80021Off Market
- $509,7004 bd2 ba1.6k sqft9176 W 89th Ct, Westminster, CO 80021Off Market
Nearby schools
GreatSchools rating
- 5/10Lukas Elementary SchoolGrades: K-5Distance: 0.9 mi
- 6/10Wayne Carle Middle SchoolGrades: 6-8Distance: 1.3 mi
- 7/10Standley Lake High SchoolGrades: 9-12Distance: 1.7 mi
Schools provided by the listing agent
- Elementary: Weber
- Middle: Pomona
- High: Pomona
- District: Jefferson County R-1
Source: REcolorado as distributed by MLS GRID. This data may not be complete. We recommend contacting the local school district to confirm school assignments for this home.
Get a cash offer in 3 minutes
Find out how much your home could sell for in as little as 3 minutes with a no-obligation cash offer.
Estimated market value
$566,400
Get a cash offer in 3 minutes
Find out how much your home could sell for in as little as 3 minutes with a no-obligation cash offer.
Estimated market value
$566,400
- Colorado
- Jefferson County
- Westminster
- 80021
- 9195 W 89th Court
Nearby cities
Nearby zip codes
Other Westminster Topics
