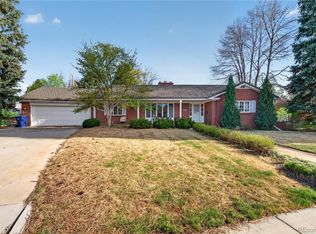
The moment you arrive, you’ll appreciate the curb appeal—from custom shutters to the architectural arches, all surrounded by professionally landscaped grounds that offer year-round beauty. Step into this charming ranch-style home, where timeless character meets modern comfort. Built in 1962 & fully remodeled through the years, this well-maintained home offers a thoughtful floor plan with 3 beds/4 baths which includes 2 primary ensuites on opposite sides of the home, each featuring spa-like baths & cozy fireplaces.
Every closet has been designed with organizational systems from CA Closets, including the garage! The storage systems maximize space & style. The heart of the home is a stunning kitchen, showcasing exquisite granite countertops & quality cabinetry—combining elegance & functionality that captures a true culinary experience. The living & dining rooms seamlessly connect into a welcoming space for effortless entertaining. Large windows & a sliding door to the outdoor patios invite an abundance of natural light into the home. Outdoor living includes 2 patio areas. One patio is designed for summer BBQ's with family/friends & s'mores over the firepit while the other offers a serene retreat with a hot tub & bar under a pergola—a perfect way to unwind at the end of the day. The basement boasts a versatile rec room, spacious enough for an expansive sectional, big-screen TV, game table, wet bar & beverage center—ideal for entertaining or relaxing. Adding to the homes' "green appeal" are its energy-efficient solar panels providing sustainability while helping reduce utility costs & also a water filtration system providing purified water throughout the home. The location is unbeatable! Attend award-winning Cherry Creek Schools (bus service available), great restaurants, nearby shopping, quick highway access & an easy stroll to Dairy Queen! Public transportation, DTC, UC Health are minutes away & 1 traffic light away to DIA. A rare find in an exceptional neighborhood!
Sold for $1,015,000
$1,015,000
9196 E Stanford Place, Greenwood Village, CO 80111
3beds
2,722sqft
Single Family Residence
Built in 1962
0.3 Acres Lot
$975,100 Zestimate®
$373/sqft
$3,558 Estimated rent
Home value
$975,100
$907,000 - $1.04M
$3,558/mo
Zestimate® history
Owner options
List your home for rent
$3,558/mo
Rent Zestimate®
Find your next renter with Zillow Rental Manager. Plus, with online applications, you can quickly screen prospective tenants – for free.
$3,558/mo
Rent Zestimate®
Refinance and save
$4,856/mo
Est. payment
Refinancing to a lower rate could help reduce your monthly payments and save thousands over the life of the loan.
$4,856/mo
Est. payment
Explore your selling options
Work with a Zillow partner agent
Leverage their expertise and Zillow's premium Showcase listings to get your home seen by more buyers.
Get startedList with your own agent
Get your home in front of millions of buyers by listing it on Zillow.
Learn how to do itSell it yourself
Take full control of how buyers see your home on Zillow by listing For Sale by Owner (FSBO).
List your homeWhat's special
Cozy fireplacesTimeless characterArchitectural archesHot tubExquisite granite countertopsCharming ranch-style homeProfessionally landscaped grounds
Zillow last checked:
Listing updated:
Listed by:
Susie Roy 303-949-1463 SUSIE@SELLS-COLORADO.COM,
RE/MAX Professionals
Bought with:
Jacob Stark, 100087287
8z Real Estate
Source: REcolorado as distributed by MLS GRID,MLS#: 6135489
Facts & features
Interior
Bedrooms & bathrooms
- Bedrooms: 3
- Bathrooms: 4
- Full bathrooms: 3
- 3/4 bathrooms: 1
- Main level bathrooms: 3
- Main level bedrooms: 3
Primary bedroom
- Description: Plus 7x14 Walk-In W/Newer Ca Closet*gas Fireplace*ceiling Fan*reading Pin Lamps Above Bed*crown Moulding*hardwood*plantation Shutters
- Level: Main
Primary bedroom
- Description: 2nd Primary*wood Burning Fireplace*ceiling Fan*crown Moulding*hardwood*plantation Shutters
- Level: Main
Bedroom
- Description: Newer California Closet System*lovely Chandelier*crown Moulding*hardwood Flrs*plantation Shutters
- Level: Main
Primary bathroom
- Description: Heated Floors*steam Shower*deep Bubble Tub*corrian Counters*5 Piece*water Closet*beautiful Imported Tile*plantation Shutters
- Level: Main
Primary bathroom
- Description: Heated Towel Rack*crown Moulding*tile Floor
- Level: Main
Bathroom
- Description: *exquisite Tile*custom Hand-Painted Vanity W/Marble Counter*solotube
- Level: Main
Bathroom
- Description: Granite Countertop*bathroom Is A Newer Addition
- Level: Basement
Bonus room
- Description: Reclaimed Barn Wood & Granite Countertops*wet Bar*space For High Top Table+seating For 6*wine Cooler*bar Fridge & Egress Window*newer Finished Basement
- Level: Basement
Den
- Description: Reclaimed Barnstyle Doors*tile Floor*wired For Big-Screen*newer Finished Basement (2016)
- Level: Basement
Dining room
- Description: Fresh Paint*updated Lighting*hardwood*plantation Shutters*crown Moulding
- Level: Main
Kitchen
- Description: Leathered Granite*premium Cabinetry*unique Butcher Blk Top Island*pantry*fresh Paint
- Level: Main
Laundry
- Description: Includes Washer & Dryer*laundry Sink*storage Cabinets
- Level: Basement
Living room
- Description: Fresh Paint*crown Moulding*hardwood*plantation Shutters*sliding Doors To Back Patio
- Level: Main
Office
- Description: Flex Space*lots Of Natural Light*potential Exercise Or Sitting Room*newer Ca Closet System
- Level: Main
Heating
- Baseboard, Hot Water, Radiant Floor
Cooling
- Attic Fan, Central Air
Appliances
- Included: Bar Fridge, Dishwasher, Disposal, Dryer, Freezer, Gas Water Heater, Microwave, Range, Range Hood, Refrigerator, Self Cleaning Oven, Washer, Water Purifier, Wine Cooler
Features
- Built-in Features, Ceiling Fan(s), Corian Counters, Entrance Foyer, Five Piece Bath, Granite Counters, Kitchen Island, Marble Counters, No Stairs, Pantry, Primary Suite, Radon Mitigation System, Walk-In Closet(s), Wet Bar
- Flooring: Carpet, Tile, Wood
- Windows: Double Pane Windows, Skylight(s), Window Coverings, Window Treatments
- Basement: Crawl Space,Finished
- Number of fireplaces: 2
- Fireplace features: Bedroom, Gas Log, Master Bedroom, Wood Burning
Interior area
- Total structure area: 2,722
- Total interior livable area: 2,722 sqft
- Finished area above ground: 1,963
- Finished area below ground: 759
Property
Parking
- Total spaces: 2
- Parking features: Concrete, Dry Walled, Floor Coating, Guest, Insulated Garage, Lighted, Storage
- Attached garage spaces: 2
Features
- Levels: One
- Stories: 1
- Entry location: Ground
- Patio & porch: Covered, Front Porch, Patio
- Exterior features: Fire Pit, Garden, Gas Valve, Lighting, Private Yard, Rain Gutters
- Has spa: Yes
- Spa features: Spa/Hot Tub, Heated
- Fencing: Partial
Lot
- Size: 0.3 Acres
- Features: Corner Lot, Cul-De-Sac, Landscaped, Level, Many Trees, Near Public Transit, Sprinklers In Front, Sprinklers In Rear
Details
- Parcel number: 031760585
- Special conditions: Standard
Construction
Type & style
- Home type: SingleFamily
- Architectural style: Spanish,Traditional
- Property subtype: Single Family Residence
Materials
- Brick, Stucco
- Foundation: Concrete Perimeter, Slab
- Roof: Composition
Condition
- Updated/Remodeled
- Year built: 1962
Utilities & green energy
- Electric: 110V, 220 Volts
- Sewer: Public Sewer
- Water: Public
- Utilities for property: Electricity Connected, Natural Gas Connected, Phone Available
Community & HOA
Community
- Security: Carbon Monoxide Detector(s), Radon Detector, Smoke Detector(s), Video Doorbell, Water Leak/Flood Alarm
- Subdivision: Cherry Creek Village
HOA
- Has HOA: Yes
- Amenities included: Garden Area
- HOA fee: $125 annually
- HOA name: Cherry Creek Village North Civic Association, Inc
Location
- Region: Greenwood Village
Financial & listing details
- Price per square foot: $373/sqft
- Tax assessed value: $1,147,700
- Annual tax amount: $6,646
- Date on market: 4/4/2025
- Listing terms: Cash,Conventional,FHA,VA Loan
- Exclusions: Staging Items; Exterior Security Cameras
- Ownership: Individual
- Electric utility on property: Yes
- Road surface type: Paved
Price history
| Date | Event | Price |
|---|---|---|
| 5/30/2025 | Sold | $1,015,000-7.7%$373/sqft |
Source:  REcolorado as distributed by MLS GRID #6135489 Report a problem REcolorado as distributed by MLS GRID #6135489 Report a problem | ||
| 5/9/2025 | Pending sale | $1,100,000$404/sqft |
Source: REcolorado as distributed by MLS GRID #6135489 Report a problem | ||
| 4/4/2025 | Listed for sale | $1,100,000+39.2%$404/sqft |
Source: REcolorado as distributed by MLS GRID #6135489 Report a problem | ||
| 6/16/2020 | Sold | $790,000-1.3%$290/sqft |
Source: Public Record Report a problem | ||
| 5/15/2020 | Pending sale | $800,000$294/sqft |
Source: Compass - Denver #1714557 Report a problem | ||
| 5/13/2020 | Listed for sale | $800,000+30.1%$294/sqft |
Source: Compass - Denver #1714557 Report a problem | ||
| 3/25/2015 | Sold | $615,000$226/sqft |
Source: Public Record Report a problem | ||
| 2/18/2015 | Pending sale | $615,000$226/sqft |
Source: RE/MAX PROFESSIONALS #8333376 Report a problem | ||
| 2/13/2015 | Listed for sale | $615,000+28.7%$226/sqft |
Source: RE/MAX PROFESSIONALS #8333376 Report a problem | ||
| 8/24/2012 | Sold | $477,695+1.9%$175/sqft |
Source: Public Record Report a problem | ||
| 6/22/2012 | Listed for sale | $469,000+42.1%$172/sqft |
Source: RE/MAX Professionals #1104826 Report a problem | ||
| 10/29/2002 | Sold | $330,000+0.3%$121/sqft |
Source: Public Record Report a problem | ||
| 12/12/2000 | Sold | $329,000+55.2%$121/sqft |
Source: Public Record Report a problem | ||
| 11/18/1998 | Sold | $212,000$78/sqft |
Source: Public Record Report a problem | ||
Public tax history
| Year | Property taxes | Tax assessment |
|---|---|---|
| 2025 | $6,646 +14.1% | $71,731 +1% |
| 2024 | $5,826 +22.5% | $70,993 -5.8% |
| 2023 | $4,754 -0.3% | $75,403 +37.9% |
| 2022 | $4,769 | $54,676 -2.8% |
| 2021 | -- | $56,249 +7% |
| 2020 | $4,502 +5.3% | $52,553 |
| 2019 | $4,274 | $52,553 +6.9% |
| 2018 | $4,274 +1.5% | $49,147 |
| 2017 | $4,211 | $49,147 +17.5% |
| 2016 | -- | $41,814 |
| 2015 | -- | $41,814 +44.4% |
| 2014 | $3,635 +31.2% | $28,958 +13.8% |
| 2013 | $2,771 | $25,450 |
| 2012 | -- | $25,450 |
| 2011 | $2,649 +2.8% | $25,450 -14.9% |
| 2010 | $2,578 -0.9% | $29,920 |
| 2009 | $2,602 | $29,920 +0.1% |
| 2008 | -- | $29,890 |
| 2007 | -- | $29,890 +11.6% |
| 2006 | -- | $26,786 |
| 2005 | -- | $26,786 -3.2% |
| 2002 | $2,172 +5.9% | $27,670 +14.1% |
| 2001 | $2,051 | $24,250 |
Find assessor info on the county website
Neighborhood: 80111
Nearby homes
- $788,8003 bd2 ba2k sqft9197 E Tufts Pl, Greenwood Village, CO 80111Off Market
- $872,3004 bd3 ba2.1k sqft9176 E Stanford Pl, Greenwood Village, CO 80111Off Market
- $1,093,0004 bd3 ba2.6k sqft4524 S Alton St, Greenwood Village, CO 80111Off Market
- $787,0004 bd4 ba3.3k sqft9177 E Tufts Pl, Greenwood Village, CO 80111Sold
- $1,359,7004 bd5 ba4k sqft4534 S Alton St, Greenwood Village, CO 80111Off Market
- $806,7004 bd3 ba1.8k sqft9195 E Stanford Pl, Greenwood Village, CO 80111Off Market
- $865,2003 bd3 ba1.8k sqft4514 S Alton St, Greenwood Village, CO 80111Off Market
- $1,236,6006 bd4 ba2.1k sqft9175 E Stanford Pl, Greenwood Village, CO 80111Off Market
Nearby schools
GreatSchools rating
- 7/10Belleview Elementary SchoolGrades: PK-5Distance: 0.5 mi
- 9/10Campus Middle SchoolGrades: 6-8Distance: 0.4 mi
- 9/10Cherry Creek High SchoolGrades: 9-12Distance: 0.3 mi
Schools provided by the listing agent
- Elementary: Belleview
- Middle: Campus
- High: Cherry Creek
- District: Cherry Creek 5
Source: REcolorado as distributed by MLS GRID. This data may not be complete. We recommend contacting the local school district to confirm school assignments for this home.
Get a cash offer in 3 minutes
Find out how much your home could sell for in as little as 3 minutes with a no-obligation cash offer.
Estimated market value
$975,100
Get a cash offer in 3 minutes
Find out how much your home could sell for in as little as 3 minutes with a no-obligation cash offer.
Estimated market value
$975,100
- Colorado
- Arapahoe County
- Greenwood Village
- 80111
- 9196 E Stanford Place
Nearby cities
Nearby zip codes
Other Greenwood Village Topics
- Apartments for Rent in 80111
- Houses for Sale in 80111
- Houses for Rent in 80111
- 80111 Real Estate
- Greenwood Village Condos
- Houses for Sale in Greenwood Village
- Newest Listings in Greenwood Village
- Greenwood Village Home Values
- Greenwood Village Real Estate Agents
- Greenwood Village Refinance
- Greenwood Village Mortgage Rates
