Skip main navigation
Closed
Street View
  • $425,000

    9196 Highland Dr, Brecksville, OH 44141

    3beds
    2,143sqft
    Single Family Residence
    Built in 1933
    4.16 Acres Lot
    $651,200 Zestimate®
    $198/sqft
    $2,937 Estimated rent

    Home value

    $651,200

    $586,000 - $729,000

    $2,937/mo

    Zestimate® history
    Loading
    Loading...

    Owner options

    List your home for rent

    $2,937/mo

    Rent Zestimate®

    Find your next renter with Zillow Rental Manager. Plus, with online applications, you can quickly screen prospective tenants – for free.

    Learn more

    $2,937/mo

    Rent Zestimate®

    Refinance and save

    $3,011/mo

    Est. payment

    Refinancing to a lower rate could help reduce your monthly payments and save thousands over the life of the loan.

    See today's rates

    $3,011/mo

    Est. payment

    Explore your selling options

    Work with a Zillow partner agent

    Leverage their expertise and Zillow's premium Showcase listings to get your home seen by more buyers.

    Get started

    List with your own agent

    Get your home in front of millions of buyers by listing it on Zillow.

    Learn how to do it

    Sell it yourself

    Take full control of how buyers see your home on Zillow by listing For Sale by Owner (FSBO).

    List your home

    What's special

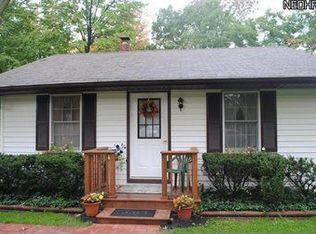
    Unique opportunity to own one of Brecksville's few remaining 2-home properties on 4+ acres. There's a Cape Cod home in the front & ranch guest house in the back. There are several options for this parcel: live in the front house while renting out the back. OR, make it an investment property & rent out both houses. OR, build your dream home on this gorgeous private lot! The main home has a nice entryway w original slate flooring, coat closet and entry to either a bonus room/office to the right or a family room with wb fireplace and built-ins to the left. The family room is open to the dining room w classic corner built in and large windows overlooking the back patio. The eat in kitchen w laminate flooring, loads of cabinets and exit to the patio. There is a nice size bedroom on the main floor w adjacent full bath w tub/shower combo. Upstairs are 2 oversized bedrooms with hardwood floors under the carpet. One bedroom has a wall of extra deep closets & attached full bath w walk in shower. The other bedroom has its own half bath. So there is a bathroom for every bedroom in this home -- super convenient! The dry basement is super spacious w half of it being rec space & the other half being laundry, storage & workshop area. Head down the newer driveway to the 1002sf guest house w detached 2 car garage (Current owner uses as rental). Enter into a mud room & then on to the kitchen w new laminate flooring & workstation. There is a large bedroom & updated full bath w walk in shower. The family room w open concept to the dining area has laminate floors & wb fireplace. The dry basement has a laundry area, informal rec space, full bath w shower & door exiting to the private backyard w scenic views. All appliances & 3 sheds stay. Main HVAC '19. Guest house AC '21. Guest house tenants @ $1300/month lease expires Dec. 31, 2024 and requires 1 month notice for termination. Award winning Brecksville-Broadview Hts Schools. Property being sold "as is" and seller can make no repairs.

    Zillow last checked:

    Listing updated:

    Listed by:

    Jennifer L Starinsky jenniferstarinsky@icloud.com440-804-4292,

    Keller Williams Elevate

    Bought with:

    Non-Member Non-Member, 9999

    Non-Member

    Source: MLS Now,MLS#: 5070225MLS LogoOriginating MLS: Akron Cleveland Association of REALTORS

    Facts & features

    Interior

    Bedrooms & bathrooms
    • Bedrooms: 3
    • Bathrooms: 3
    • Full bathrooms: 2
    • 1/2 bathrooms: 1
    • Main level bathrooms: 1
    • Main level bedrooms: 1
    Bedroom
    • Description: Flooring: Wood
    • Level: First
    Bedroom
    • Description: Flooring: Carpet,Wood
    • Level: Second
    Bedroom
    • Description: Flooring: Carpet,Wood
    • Level: Second
    Bathroom
    • Description: Flooring: Linoleum
    • Level: First
    Bathroom
    • Description: Flooring: Ceramic Tile
    • Level: Second
    Bathroom
    • Description: Flooring: Linoleum
    • Level: Second
    Bonus room
    • Description: Flooring: Wood
    • Level: First
    Dining room
    • Description: Flooring: Wood
    • Level: First
    Eat in kitchen
    • Description: Flooring: Laminate
    • Level: First
    Entry foyer
    • Description: Flooring: Slate
    • Level: First
    Family room
    • Description: Flooring: Wood
    • Features: Built-in Features, Fireplace
    • Level: First
    Recreation
    • Description: Flooring: Linoleum
    • Level: Basement
    Heating
    • Forced Air
    Cooling
    • Central Air
    Appliances
    • Included: Dryer, Range, Refrigerator, Washer
    • Laundry: Lower Level
    Features
    • Windows: Bay Window(s), Double Pane Windows
    • Basement: Full,Partially Finished,Sump Pump
    • Number of fireplaces: 1
    • Fireplace features: Family Room, Wood Burning
    Interior area
    • Total structure area: 2,143
    • Total interior livable area: 2,143 sqft
    • Finished area above ground: 1,663
    • Finished area below ground: 480

    Property

    Parking
    • Total spaces: 2
    • Parking features: Attached, Garage
    • Attached garage spaces: 2
    Features
    • Levels: Two
    • Stories: 2
    • Patio & porch: Front Porch, Patio
    Lot
    • Size: 4.16 Acres
    Details
    • Additional structures: Garage(s), Guest House, Shed(s)
    • Parcel number: 60306002

    Construction

    Type & style
    • Home type: SingleFamily
    • Architectural style: Cape Cod
    • Property subtype: Single Family Residence
    Materials
    • Vinyl Siding
    • Roof: Asphalt
    Condition
    • Year built: 1933

    Utilities & green energy

    • Sewer: Public Sewer
    • Water: Public

    Community & HOA

    HOA
    • Has HOA: No
    Location
    • Region: Brecksville

    Financial & listing details

    • Price per square foot: $198/sqft
    • Tax assessed value: $536,600
    • Annual tax amount: $10,086
    • Date on market: 10/3/2024
    • Cumulative days on market: 136 days
    • Listing terms: Cash

    Price history

    DateEventPrice
    4/1/2025Sold$425,000-5.3%$198/sqft
    Source: MLS Now #5070225 Report a problem
    3/25/2025Pending sale$449,000$210/sqft
    Source: MLS Now #5070225 Report a problem
    12/14/2024Contingent$449,000$210/sqft
    Source: MLS Now #5070225 Report a problem
    11/11/2024Listed for sale$449,000$210/sqft
    Source: MLS Now #5070225 Report a problem
    10/6/2024Pending sale$449,000$210/sqft
    Source: MLS Now #5070225 Report a problem
    10/3/2024Listed for sale$449,000+72.7%$210/sqft
    Source: MLS Now #5070225 Report a problem
    10/14/2008Sold$260,000+940%$121/sqft
    Source: Public Record Report a problem
    7/14/1995Sold$25,000$12/sqft
    Source: Public Record Report a problem

    Public tax history

    YearProperty taxesTax assessment
    2025$10,210 +6.4%$187,810
    2024$9,593 -1.2%$187,810 +16%
    2023$9,714 +0.3%$161,840
    2022$9,684 -4.5%$161,840
    2021$10,137 +13.8%$161,840 +26%
    2020$8,911 +2.6%$128,450
    2019$8,684 -2.6%$128,450
    2018$8,914 +13.1%$128,450 +20%
    2017$7,882 +9.6%$107,040
    2016$7,191 $107,040
    2015$7,191 +7.7%$107,040 +10%
    2014$6,675 +1.1%$97,300
    2013$6,600 +3.2%$97,300
    2012$6,393 +1168.5%$97,300 +26.5%
    2011$504 -89.9%$76,940
    2009$5,009 +15.9%$76,940 +0%
    2008$4,323 +2.1%$76,930
    2007$4,236 -8.5%$76,930
    2006$4,630 +10.7%$76,930 +14.1%
    2005$4,184 +18.5%$67,450
    2003$3,531 +4.8%$67,450 +7%
    2002$3,369 -42.6%$63,040
    2000$5,869 $63,040
    Find assessor info on the county website

    Neighborhood: 44141

    Nearby schools

    GreatSchools rating
    Schools provided by the listing agent
    • District: Brecksville-Broadview - 1806

    Source: MLS Now. This data may not be complete. We recommend contacting the local school district to confirm school assignments for this home.

    Get a cash offer in 3 minutes
    Find out how much your home could sell for in as little as 3 minutes with a no-obligation cash offer.
    Estimated market value
    $651,200
    Get a cash offer in 3 minutes
    Find out how much your home could sell for in as little as 3 minutes with a no-obligation cash offer.
    Estimated market value
    $651,200