Enjoy a custom built low-country Charleston style home here in the prestigious Devaun Park community. This well maintained one owner home showcases superior build quality and was carefully crafted with the small details in mind. The wrap around front porch and second floor guest balcony will showcase this home's waterfront view of the community pond. Enjoy being walking distance to the community amenities center and spread your wings on this corner lot surrounded by community green space. You will feel a warm welcome when you enter your front door to the entryway decorated with a luxury trim package. The open concept living space will offer an oversized dining room, complete with dry bar, glassed out cabinets and quartz counters. Your kitchen island is perfect for entertaining and provides a barrier from the kitchen to your living space. You can enjoy an undercounter mounted porcelain farm house sink, gas stove, ceramic tile backsplash and stainless steel appliances in this chef's kitchen. Your living room will showcase built-in storage, coffered ceilings and a water view. The primary suit and laundry room are located on your first floor. This is a spacious primary and has french doors into the luxurious primary bathroom. The primary bath offers quartz counters, double vanity sinks, a zero entry grade walk in custom tiled shower and linen closet. Upstairs your guest can enjoy two bedrooms offering a balcony exit, an additional living space and an office with built-in storage and Murphy bed. Guests will also enjoy a spacious upstairs bathroom with quartz counters and a custom tiled tub/shower combo. Did we mention the Carolina Plantation window dressings or that every closet in this home has built-in well maintained shelving? The detached double car garage will offer a back garage entrance, enhancing this home's curb appeal and keeping the true low country style near and dear. Your garage space will offer storage space and an outdoor shower to clean off your sandy feet. In the Devaun Park community you will enjoy an amenities center with clubhouse, fitness room, outdoor pool, riverwalk trails and many common areas with seating and natural low country landscaping for your enjoyment. As a gift to the buyers, seller's are offering both TV's with acceptable offer, do not wait to schedule your private tour of this home today.
For sale
$689,900
9196 Horseshoe Lake Road SW, Calabash, NC 28467
3beds
2,454sqft
Single Family Residence
Built in 2020
7,841 Square Feet Lot
$666,100 Zestimate®
$281/sqft
$121/mo HOA
What's special
Wrap around front porchCoffered ceilingsCarolina plantation window dressingsQuartz countersDry barGas stoveCeramic tile backsplash
- 2 days
- 64
- 5
Zillow last checked:
Listing updated:
Listed by:
Christian S Kohler 910-443-9210,
Coldwell Banker Sloane Realty OIB
Source: Hive MLS,MLS#: 100607904 Originating MLS: Brunswick County Association of Realtors
Originating MLS: Brunswick County Association of RealtorsFacts & features
Interior
Bedrooms & bathrooms
- Bedrooms: 3
- Bathrooms: 3
- Full bathrooms: 2
- 1/2 bathrooms: 1
Rooms
- Room types: Living Room, Dining Room, Master Bedroom, Laundry, Bedroom 2, Bedroom 3, Family Room, Bonus Room
Primary bedroom
- Level: First
- Dimensions: 14 x 14
Bedroom 2
- Level: Second
- Dimensions: 12 x 13
Bedroom 3
- Level: Second
- Dimensions: 18 x 14
Bonus room
- Level: Second
- Dimensions: 18 x 17
Dining room
- Level: First
- Dimensions: 15 x 9
Family room
- Level: Second
- Dimensions: 16 x 19
Kitchen
- Level: First
- Dimensions: 14 x 18
Laundry
- Level: First
- Dimensions: 9 x 10
Living room
- Level: First
- Dimensions: 18 x 15
Heating
- Electric, Heat Pump
Cooling
- Central Air, Zoned
Appliances
- Included: Gas Oven, Built-In Microwave, Washer, Refrigerator, Dryer, Dishwasher
- Laundry: Laundry Room
Features
- Master Downstairs, Walk-in Closet(s), Entrance Foyer, Bookcases, Kitchen Island, Ceiling Fan(s), Pantry, Walk-in Shower, Blinds/Shades, Built-in Features, Dry Bar, Eat-in Kitchen, Walk-In Closet(s)
- Flooring: LVT/LVP, Carpet, Ceramic Tile
- Basement: None
- Has fireplace: No
Interior area
- Total structure area: 2,454
- Total interior livable area: 2,454 sqft
Property
Parking
- Total spaces: 2
- Parking features: Garage Faces Rear, On Street, Attached, Garage
- Attached garage spaces: 2
- Has uncovered spaces: Yes
Features
- Levels: Two
- Patio & porch: Enclosed, Porch, Wrap Around, Balcony, Front Porch, Rear Porch
- Exterior features: Outdoor Shower, Irrigation System
- Fencing: None
- Has view: Yes
- View description: Pond, Water
- Has water view: Yes
- Water view: Pond,Water
- Waterfront features: None, Pond
- Frontage type: Pond Front
Lot
- Size: 7,841 Square Feet
- Dimensions: 60 x 128 x 60 x 128
- Features: Corner Lot, Landscaped
Details
- Parcel number: 255hb020
- Zoning: PUD
- Special conditions: Standard
Construction
Type & style
- Home type: SingleFamily
- Property subtype: Single Family Residence
Materials
- Fiber Cement, Wood Frame
- Foundation: Slab
- Roof: Architectural Shingle
Condition
- New construction: No
- Year built: 2020
Utilities & green energy
- Sewer: County Sewer
- Water: County Water
- Utilities for property: Sewer Connected, Water Connected
Community & HOA
Community
- Subdivision: Devaun Park
HOA
- Has HOA: Yes
- Amenities included: Waterfront Community, Billiard Room, Clubhouse, Pool, Fitness Center, Maintenance Common Areas, Maintenance Roads, Management, Sidewalks, Trail(s), Water
- HOA fee: $1,450 annually
- HOA name: Devaun Park Community Association
- HOA phone: 910-509-7276
Location
- Region: Calabash
Financial & listing details
- Price per square foot: $281/sqft
- Tax assessed value: $470,520
- Annual tax amount: $2,109
- Date on market: 10/2/2026
- Cumulative days on market: 2 days
- Listing agreement: Exclusive Right To Sell
- Listing terms: Cash,Conventional,VA Loan,Other
- Road surface type: Paved
Estimated market value
$666,100
$633,000 - $699,000
$2,664/mo
Price history
| Date | Event | Price |
|---|---|---|
| 10/2/2026 | Listed for sale | $689,900+1367.9%$281/sqft |
Source:  Hive MLS #100607904 Report a problem Hive MLS #100607904 Report a problem | ||
| 8/4/2014 | Sold | $47,000$19/sqft |
Source: Hive MLS #20682732 Report a problem | ||
Public tax history
| Year | Property taxes | Tax assessment |
|---|---|---|
| 2025 | $2,009 | $470,520 |
| 2024 | $2,009 +0.1% | $470,520 |
| 2023 | $2,008 -4.8% | $470,520 +33.3% |
| 2022 | $2,110 0% | $352,910 |
| 2021 | $2,110 +29% | $352,910 +38.4% |
| 2020 | $1,635 | $254,960 +608.2% |
| 2019 | -- | $36,000 -30.8% |
| 2018 | -- | $52,000 |
| 2017 | $262 | $52,000 |
| 2016 | $262 | $52,000 |
| 2015 | $262 | $52,000 |
Find assessor info on the county website
Monthly payment
Est. payment
Payment breakdown
Explore the cost of this home by adjusting the details. Changes won't be saved.Climate risks
Neighborhood: 28467
Nearby schools
Schools provided by the listing agent
- Elementary: Jessie Mae Monroe Elementary
- Middle: Shallotte Middle
- High: West Brunswick
Source: Hive MLS. This data may not be complete. We recommend contacting the local school district to confirm school assignments for this home.
- $1,096,9005 bd5 ba5.1k sqft9200 Horseshoe Lake Rd SW, Calabash, NC 28467Off Market
- $530,2003 bd3 ba2.4k sqft9204 Horseshoe Lake Rd SW, Calabash, NC 28467Off Market
- $1002,613 sqft9208 Horseshoe Lake Rd SW, Calabash, NC 28467Off Market
- $55,0003,485 sqft9195 Hutton Heights Way SW #83, Calabash, NC 28467Lot/Land
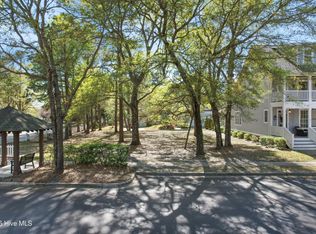
Similar homes
- $675,0005 bd4 ba2.9k sqft9286 Murphy Way SW, Calabash, NC 28467For Sale

 MLS ID #100594987, Seth C Barbee, The Saltwater Agency. Hive MLS
 - $607,9673 bd3 ba1.8k sqft1941 Indigo Cove Way, Calabash, NC 28467New Construction
 MLS ID #100607482, Scott S Ellis, RE/MAX Southern Shores. Hive MLS
 - $659,0004 bd4 ba2.9k sqft9099 Village Lake Drive SW, Calabash, NC 28467For Sale
 MLS ID #100597357, Karen Meskill, Intracoastal Realty Corporation. Hive MLS
 - $684,0003 bd3 ba1.8k sqft1582 Harbour Place Drive, Calabash, NC 28467For Sale
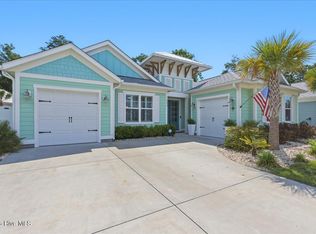 MLS ID #100575713, Rita R Mendez, Navigate Realty. Hive MLS
 - $570,0004 bd3 ba2.5k sqft9223 Shaw Lane SW, Calabash, NC 28467For SaleMLS ID #100583435, Christine A Orlando, Realty ONE Group Dockside North. Hive MLS
- $795,0003 bd2 ba2k sqft1620 Harbour Place Drive, Calabash, NC 28467For SaleMLS ID #100606246, Natalie R Holt, Coldwell Banker Sea Coast Advantage. Hive MLS
- $649,9004 bd3 ba2.3k sqft9112 E Lake Road, Calabash, NC 28467New ConstructionMLS ID #100595693, Megan C Sauciuc, Keller Williams Innovate-OIB Mainland. Hive MLS
- $524,5003 bd3 ba2.5k sqft9165 Village Lake Drive SW, Calabash, NC 28467For SaleMLS ID #100566653, Suzanne O'Bryant, Landmark Sotheby's International Realty. Hive MLS
- $374,9003 bd2 ba1.8k sqft9133 Little Osprey Drive Lot 209, Calabash, NC 28467For SaleMLS ID #100607473, Timothy J Duffy, RE/MAX Executive. Hive MLS
- $538,0003 bd2 ba2.5k sqft9029 Ocean Harbour Golf Club Road SW, Calabash, NC 28467For SaleMLS ID #100586426, Debbie M Morgan, CENTURY 21 Sunset Realty. Hive MLS
- $413,8504 bd3 ba2.6k sqft256 Downing Glen Place, Calabash, NC 28467For SaleMLS ID #100607104, Hannah I Hoover, Coldwell Banker Sloane. Hive MLS
- $499,9005 bd4 ba2.6k sqft9210 Little Osprey Drive, Calabash, NC 28467For SaleMLS ID #100605902, John L George, The Saltwater Agency. Hive MLS
- $674,9004 bd3 ba2.1k sqft7319 Lieth Lane, Sunset Beach, NC 28468For SaleMLS ID #100603329, Jason T Ellis, JTE Real Estate. Hive MLS
- $530,0004 bd4 ba2.5k sqft9100 Fountain Street SW, Calabash, NC 28467For SaleMLS ID #100492264, McNeely Group, Landmark Sotheby's International Realty. Hive MLS
- $463,9003 bd2 ba1.8k sqft9145 Village Lake Drive SW, Calabash, NC 28467For SaleMLS ID #100594372, Megan C Sauciuc, Keller Williams Innovate-OIB Mainland. Hive MLS
- $550,0003 bd2 ba2.5k sqft1042 Mable Drive, Calabash, NC 28467For SaleMLS ID #100569675, Stephanie F Deese, The Saltwater Agency. Hive MLS
- $799,0003 bd2 ba2k sqft2038 Manor Parc Drive, Calabash, NC 28467For SaleMLS ID #100555960, Kathy C Trimble, Coldwell Banker Sea Coast Advantage. Hive MLS
- $400,0003 bd2 ba1.9k sqft9184 Seaside Landing SW, Calabash, NC 28467For SaleMLS ID #100575714, Brandon A Thomas, Coldwell Banker Sea Coast Advantage-Leland. Hive MLS
- $534,9993 bd2 ba1.7k sqft2051 Manor Parc Drive, Calabash, NC 28467For SaleMLS ID #100595032, Diana L Enzor, Carolina Coastal Real Estate. Hive MLS
- $389,0003 bd3 ba2.9k sqft1008 Cypress Springs Court, Calabash, NC 28467For SaleMLS ID #100607891, Dwight T Beagle, Coldwell Banker Sloane. Hive MLS
