Skip main navigation
Sold for $475,000
  • Listed by: Century 21 Epic • Stacy Maisenbach • Contact: 707-279-2790
    Bought with: NONMEMBER MRML
    $475,000

    9196 Upper Lake Lucerne Rd, Upper Lake, CA 95485

    3beds
    3,340sqft
    Single Family Residence
    Built in 1975
    5.02 Acres Lot
    $473,200 Zestimate®
    $142/sqft
    $3,037 Estimated rent

    Home value

    $473,200

    $402,000 - $554,000

    $3,037/mo

    Zestimate® history
    Loading
    Loading...

    Owner options

    List your home for rent

    $3,037/mo

    Rent Zestimate®

    Find your next renter with Zillow Rental Manager. Plus, with online applications, you can quickly screen prospective tenants – for free.

    Learn more

    $3,037/mo

    Rent Zestimate®

    Refinance and save

    $3,001/mo

    Est. payment

    Refinancing to a lower rate could help reduce your monthly payments and save thousands over the life of the loan.

    See today's rates

    $3,001/mo

    Est. payment

    Explore your selling options

    Work with a Zillow partner agent

    Leverage their expertise and Zillow's premium Showcase listings to get your home seen by more buyers.

    Get started

    List with your own agent

    Get your home in front of millions of buyers by listing it on Zillow.

    Learn how to do it

    Sell it yourself

    Take full control of how buyers see your home on Zillow by listing For Sale by Owner (FSBO).

    List your home

    What's special

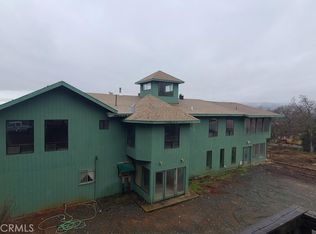
    Escape to your own private oasis nestled on over five acres of scenic, fenced and cross-fenced land. This unique Spanish-inspired home welcomes you through an electric solar gate and along a lovely paved driveway, leading to a peaceful retreat designed for comfort, creativity, and country living. The property offers an impressive array of amenities, including a large barn/shop, multiple storage sheds, a travel trailer for storage, and a single-wide home ready for renovation or guest use (does need work). The beautifully landscaped yard enjoys ample shade from mature trees and features both a tiled, fenced front patio and an expansive wood deck and brick patio in the back—perfect for relaxing or entertaining. Step inside to discover warm custom woodwork, wood-laminate flooring, and abundant natural light. The inviting living room showcases a built-in fireplace, kerosene monitor heater, ceiling fan, and elegant wood beams. The spacious kitchen is a cook’s delight with a central island featuring an electric glass cooktop and indoor griddle, tiled countertops and flooring, a pantry, dual sink, oven, microwave, and generous cabinet space. The adjoining dining area offers easy access to the back deck through sliding glass doors. A versatile laundry/bar room includes a closet, sink, baseboard heater, and sliding door to the patio—ideal for use as a fourth bedroom, guest suite, or hobby space. It also provides access to a convenient ¾ bath with a walk-in shower. Down the hall, a full guest bath and guest bedroom offer comfortable accommodations for family or visitors. The primary suite is a true sanctuary, featuring vaulted ceilings, a walk-in closet with custom shelving, fireplace, monitor heater, and two sliding doors opening to both the front and back patios. The luxurious ensuite bathroom includes dual island sinks, two toilets, a deep soaking tub, walk-in shower, and an expansive vanity with built-in storage. Additional amenities include a hot tub room accessible from the suite, central heat and A/C, tiled roof, iron security bars on windows, exterior security cameras, public water, and a septic system. Experience the tranquility, charm, and functionality of this exceptional ranch property—offering a harmonious blend of rustic character and modern comfort in the heart of Upper Lake. (Buyer to verify square footage and age of home.)

    Zillow last checked:

    Listing updated:

    Listed by:

    Stacy Maisenbach DRE #02086312 707-548-0624,

    Century 21 Epic

    Bought with:

    General NONMEMBER, DRE #01382586

    NONMEMBER MRML

    Source: CRMLS,MLS#: LC26071609MLS LogoOriginating MLS: California Regional MLS

    Facts & features

    Interior

    Bedrooms & bathrooms
    • Bedrooms: 3
    • Bathrooms: 4
    • Full bathrooms: 3
    • 3/4 bathrooms: 1
    • Main level bathrooms: 3
    • Main level bedrooms: 3
    Rooms
    • Room types: Bedroom, Family Room, Kitchen, Living Room, Primary Bedroom, Other, Dining Room
    Bedroom
    • Features: All Bedrooms Down
    Bathroom
    • Features: Bathtub, Dual Sinks, Soaking Tub, Separate Shower, Vanity, Walk-In Shower
    Kitchen
    • Features: Kitchen Island
    Other
    • Features: Walk-In Closet(s)
    Heating
    • Baseboard, Central, Kerosene
    Cooling
    • Central Air
    Appliances
    • Included: Dishwasher, Electric Cooktop, Electric Oven, Electric Water Heater, Indoor Grill, Microwave
    • Laundry: Inside
    Features
    • Beamed Ceilings, Wet Bar, Separate/Formal Dining Room, High Ceilings, Pantry, Tile Counters, All Bedrooms Down, Walk-In Closet(s)
    • Flooring: Carpet, Laminate, Tile, Wood
    • Doors: Sliding Doors
    • Has fireplace: Yes
    • Fireplace features: Living Room, Primary Bedroom
    • Common walls with other units/homes: No Common Walls
    Interior area
    • Total interior livable area: 3,340 sqft

    Property

    Parking
    • Total spaces: 2
    • Parking features: Asphalt, Driveway, Garage
    • Attached garage spaces: 2
    Accessibility
    • Accessibility features: Safe Emergency Egress from Home
    Features
    • Levels: One
    • Stories: 1
    • Entry location: Ground
    • Patio & porch: Brick, Deck, Open, Patio, Tile, Wood
    • Pool features: None
    • Has spa: Yes
    • Spa features: In Ground
    • Fencing: Wood
    • Has view: Yes
    • View description: Hills, Mountain(s), Panoramic
    Lot
    • Size: 5.02 Acres
    • Features: 2-5 Units/Acre, Trees
    Details
    • Additional structures: Barn(s), Shed(s), Storage
    • Parcel number: 004010240000
    • Special conditions: Standard

    Construction

    Type & style
    • Home type: SingleFamily
    • Architectural style: Spanish
    • Property subtype: Single Family Residence
    Materials
    • Roof: Tile
    Condition
    • New construction: No
    • Year built: 1975

    Utilities & green energy

    • Sewer: Septic Type Unknown
    • Water: Public

    Community & HOA

    Community
    • Features: Fishing, Hiking, Lake, Mountainous, Near National Forest, Rural, Water Sports
    • Security: Security System, Window Bars
    Location
    • Region: Upper Lake

    Financial & listing details

    • Price per square foot: $142/sqft
    • Date on market: 4/13/2026
    • Cumulative days on market: 15 days
    • Listing terms: Cash
    • Road surface type: Paved

    Price history

    DateEventPrice
    5/27/2026Sold$475,000$142/sqft
    Source: CRMLS #LC26071609 Report a problem
    4/30/2026Contingent$475,000$142/sqft
    Source: CRMLS #LC26071609 Report a problem
    4/14/2026Listed for sale$475,000-23.3%$142/sqft
    Source: CRMLS #LC26071609 Report a problem
    1/1/2026Listing removed$619,500$185/sqft
    Source: SDMLS #LC24217515 Report a problem
    6/23/2025Listed for sale$619,500$185/sqft
    Source: SDMLS #LC24217515 Report a problem

    Public tax history

    Tax history is unavailable.

    Neighborhood: 95485

    Nearby schools

    GreatSchools rating
    Get pre-qualified for a loan
    At Zillow Home Loans, we can pre-qualify you in as little as 5 minutes with no impact to your credit score.

    An equal housing lender. NMLS #10287.