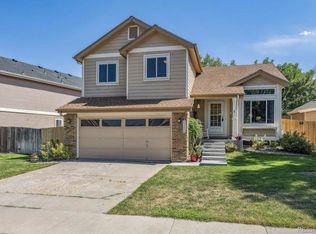
Welcome home to this beautifully maintained 4-bedroom, 3-bath home perfectly situated on a spacious corner lot in the Crown Point neighborhood close to parks, trails, shopping, and restaurants. Thoughtfully updated throughout, this home combines comfort, functionality, and major system upgrades for true peace of mind. The kitchen, completely remodeled in 2022, and family room create a warm and inviting gathering space featuring quartz countertops, stainless steel appliances (all included), abundant cabinetry with pull-out shelving, and an eat-in dining area with seamless flow for everyday living and entertaining. A main-floor bedroom with adjacent ¾ bath offers an ideal guest retreat or work-from-home office. Upstairs, you will find 3 spacious bedrooms including the private primary suite complete with a walk-in closet and en-suite bath. The finished basement offers exceptional flexibility with plenty of room for a game room, media space, home gym, or additional entertaining area, along with generous storage and a dedicated laundry room with utility sink. Recent updates in the last 4 years include furnace, A/C, interior paint, updated fixtures, fence, whole-home humidifier and water filtration system. The roof and water heater were recently replaced in 2019.Outside, the expansive backyard has been beautifully maintained and landscaped with lush grass, mature trees, a concrete patio, storage shed, and ample room to entertain or simply relax outdoors. Garden enthusiasts will appreciate the large raised garden bed known for producing abundant fruits and vegetables throughout the growing season. A rear parking pad for trailers or recreational vehicles provides additional flexibility, while the oversized three-car garage makes storage and parking effortless. With thoughtful updates, major system improvements, exceptional outdoor space, and an oversized three-car garage, this move-in ready home offers comfort, flexibility, and pride of ownership in a fantastic community.
Sold for $675,000
Street View
Zillow last checked:
Listing updated:
Bought with:
Chrissy Lemmons, 100028403
121 Realty, Inc.
Source: REcolorado as distributed by MLS GRID,MLS#: 5019778
Price history
| Date | Event | Price |
|---|---|---|
| 7/1/2026 | Sold | $675,000$308/sqft |
Source:  REcolorado as distributed by MLS GRID #5019778 Report a problem REcolorado as distributed by MLS GRID #5019778 Report a problem | ||
| 6/8/2026 | Pending sale | $675,000$308/sqft |
Source: REcolorado as distributed by MLS GRID #5019778 Report a problem | ||
| 6/5/2026 | Listed for sale | $675,000+37.4%$308/sqft |
Source: REcolorado as distributed by MLS GRID #5019778 Report a problem | ||
| 6/18/2020 | Sold | $491,100+2.3%$224/sqft |
Source: Public Record Report a problem | ||
| 5/19/2020 | Pending sale | $479,900$219/sqft |
Source: Resident Realty Colorado #3903277 Report a problem | ||
| 5/15/2020 | Listed for sale | $479,900+84.6%$219/sqft |
Source: Resident Realty Colorado #3903277 Report a problem | ||
| 12/15/2008 | Sold | $260,000-1.8%$119/sqft |
Source: Public Record Report a problem | ||
| 11/9/2008 | Price change | $264,900-1.9%$121/sqft |
Source: Listhub #707743 Report a problem | ||
| 10/28/2008 | Price change | $269,900-1.1%$123/sqft |
Source: Listhub #707743 Report a problem | ||
| 10/16/2008 | Listed for sale | $272,900+46.3%$124/sqft |
Source: Listhub #707743 Report a problem | ||
| 8/13/2008 | Sold | $186,500-10.9%$85/sqft |
Source: Public Record Report a problem | ||
| 10/23/2003 | Sold | $209,400$95/sqft |
Source: Public Record Report a problem | ||
Nearby homes
Get a cash offer in 3 minutes
Find out how much your home could sell for in as little as 3 minutes with a no-obligation cash offer.
Estimated market value
$664,100
