Skip main navigation
Off market
  • $446,300

    9197 Country View Ln, Loveland, OH 45140

    4beds
    2,182sqft
    SingleFamily
    Built in 1993
    0.34 Acres Lot
    $446,300 Zestimate®
    $205/sqft
    $3,002 Estimated rent

    Home value

    $446,300

    $424,000 - $469,000

    $3,002/mo

    Zestimate® history
    Loading
    Loading...

    Owner options

    List your home for rent

    $3,002/mo

    Rent Zestimate®

    Find your next renter with Zillow Rental Manager. Plus, with online applications, you can quickly screen prospective tenants – for free.

    Learn more

    $3,002/mo

    Rent Zestimate®

    Refinance and save

    $2,835/mo

    Est. payment

    Refinancing to a lower rate could help reduce your monthly payments and save thousands over the life of the loan.

    See today's rates

    $2,835/mo

    Est. payment

    Explore your selling options

    Work with a Zillow partner agent

    Leverage their expertise and Zillow's premium Showcase listings to get your home seen by more buyers.

    Get started

    List with your own agent

    Get your home in front of millions of buyers by listing it on Zillow.

    Learn how to do it

    Sell it yourself

    Take full control of how buyers see your home on Zillow by listing For Sale by Owner (FSBO).

    List your home

    What's special

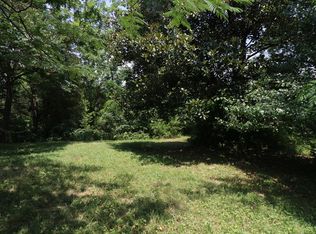
    Beautiful, unique architecture. Large 1st floor master suite with double vanity, large garden tub, walk-in closet, and separate toilet closet. Good size kitchen with serving hatch to dining room and lots of granite counter space, and plenty of large cabinets. Beautiful living space with window nook, and vaulted ceilings. Another full bath and two bedrooms on first floor – with a non-load bearing wall separating, can be opened up to a beautiful open space. Large family room in beautifully finished basement with built-in speakers, wet bar. Large bedroom downstairs with walkout patio to back-yard. Very nearly it's own studio apartment / mother-in-law suite with separate entrance, full bath, and living space. Only thing missing is a small kitchen. Large, roughly finished basement space – plenty of storage plus room for a workshop, or finish to expand the would-be-apartment. Good sized deck overlooking fully fenced in yard and beautiful wooded view. 2-car garage, tons of attic space. Lots of smart switches. Year-round permanent install led holiday lights.

    This property is off market, which means it's not currently listed for sale or rent on Zillow. This may be different from what's available on other websites or public sources.
    Facts & features

    Interior

    Bedrooms & bathrooms
    • Bedrooms: 4
    • Bathrooms: 3
    • Full bathrooms: 3
    Heating
    • Forced air, Gas
    Cooling
    • Central
    Appliances
    • Included: Dishwasher, Dryer, Freezer, Garbage disposal, Microwave, Range / Oven, Refrigerator, Washer
    Features
    • Flooring: Tile, Carpet, Concrete, Hardwood
    • Basement: Finished
    • Has fireplace: Yes
    Interior area
    • Total interior livable area: 2,182 sqft

    Property

    Parking
    • Total spaces: 8
    • Parking features: Garage - Attached
    Features
    • Levels: One
    • Exterior features: Other, Vinyl, Brick
    Lot
    • Size: 0.34 Acres
    Details
    • Parcel number: 1614145002

    Construction

    Type & style
    • Home type: SingleFamily
    Materials
    • Metal
    • Foundation: Concrete
    • Roof: Asphalt
    Condition
    • Year built: 1993

    Utilities & green energy

    • Gas: Natural
    • Sewer: Public
    • Water: Public

    Community & neighborhood

    Location
    • Region: Loveland

    Other

    Other facts
    • Lot Measurement: Acres
    • Picture Provided By: Photo Supplied
    • County: Warren
    • Status: Pending
    • Area: Warren-E09
    • City/Municipal.: Deerfield Twp.
    • Suburb (SIC): Deerfield Twp.
    • Appliances: Oven/Range, Refrigerator, Dishwasher, Microwave
    • Bath 1 Features: Shower, Tub, Tile Floor
    • Bathroom Level 1: Yes
    • Bedroom Level 1: Yes
    • Bath 1 Level: 1
    • Bath 1: Full
    • Gas: Natural
    • Heating: Gas, Forced Air
    • MasterBed Feat: Bath Adjoins, Walk-in Closet, WW Carpet
    • Sewer: Public
    • Water Source: Public
    • Bath Lvl 1 Type: Full
    • Basement: Full
    • Bath 2: Full
    • Bath 3: Full
    • Family Room: Yes
    • Formal Dining Room: Yes
    • Fireplace: Wood
    • Foundation: Poured
    • Living Room Feat: Fireplace, WW Carpet
    • Occupancy: Negotiable
    • Outside Feature: Wooded Lot, Deck, Cul de sac
    • Parking: Driveway
    • Construction: Brick
    • Cooling: Central Air
    • Garage: Front, Garage Attached
    • Kitchen Features: Wood Floor, Eat-In, Wood Cabinets, Gourmet
    • Roof: Shingle
    • Windows: Insulated
    • Architecture: Ranch
    • Bath 2 Level: 1
    • Miscellaneous: 220 Volt, Cable
    • Basement Feat: Finished, WW Carpet
    • Bath 3 Level: Lower
    • Inside Feature: Multi Panel Doors
    • District: Kings Local SD
    • Property Subtype 1: Single Family Residence
    • Levels: One
    • Dining Room Feat: WW Carpet
    • Entry (Foyer): Wood Floor
    • Family Room Feat: WW Carpet
    • Study Features: WW Carpet
    • Single Family Desc: Single Family

    Price history

    DateEventPrice
    5/21/2018Sold$262,500-4.5%$120/sqft
    Source: Cincy MLS #1573791 Report a problem
    4/9/2018Pending sale$274,900$126/sqft
    Source: Real Link #1573791 Report a problem
    4/4/2018Listed for sale$274,900+30.9%$126/sqft
    Source: Real Link #1573791 Report a problem
    7/3/2006Sold$210,000+2.4%$96/sqft
    Source: Public Record Report a problem
    11/20/2003Sold$205,000$94/sqft
    Source: Cincy MLS #852186 Report a problem

    Public tax history

    YearProperty taxesTax assessment
    2025$5,360 -1.9%$105,820
    2024$5,464 +23.2%$105,820 +37.1%
    2023$4,436 +1.6%$77,190 +0%
    2022$4,366 +19.5%$77,188 0%
    2021$3,652 -4.9%$77,189 +13%
    2020$3,841 -1.3%$68,309
    2019$3,893 -1.5%$68,309 0%
    2018$3,953 +107%$68,310 +16%
    2017$1,910 -51.2%$58,877
    2016$3,915 +11.3%$58,877
    2015$3,518 +0.5%$58,877 +7%
    2014$3,499 -0.2%$55,030 -14.5%
    2013$3,505 +2.9%$64,360
    2012$3,406 +5.6%$64,360 +8%
    2011$3,225 +3.3%$59,570
    2010$3,122 +12.8%$59,570
    2009$2,766 -2.1%$59,570
    2008$2,826 $59,570
    2007-- $59,570 +5.4%
    2006-- $56,540 +5.3%
    2005-- $53,670
    2004-- $53,670
    2003-- $53,670 +8.5%
    2002-- $49,460
    2001-- $49,460
    2000-- $49,460 -3.7%
    1999-- $51,360

    Find assessor info on the county website

    Neighborhood: 45140

    Nearby schools

    GreatSchools rating
    Schools provided by the listing agent
    • District: Kings Local SD

    Source: The MLS. This data may not be complete. We recommend contacting the local school district to confirm school assignments for this home.

    Get a cash offer in 3 minutes
    Find out how much your home could sell for in as little as 3 minutes with a no-obligation cash offer.
    Estimated market value
    $446,300
    Get a cash offer in 3 minutes
    Find out how much your home could sell for in as little as 3 minutes with a no-obligation cash offer.
    Estimated market value
    $446,300