Skip main navigation
Sold
  • $324,900

    9197 Lieven St, Avon, IN 46123

    2beds
    1,752sqft
    Residential, Single Family Residence
    Built in 2020
    6,534 Square Feet Lot
    $334,600 Zestimate®
    $185/sqft
    $2,178 Estimated rent

    Home value

    $334,600

    $318,000 - $351,000

    $2,178/mo

    Zestimate® history
    Loading
    Loading...

    Owner options

    List your home for rent

    $2,178/mo

    Rent Zestimate®

    Find your next renter with Zillow Rental Manager. Plus, with online applications, you can quickly screen prospective tenants – for free.

    Learn more

    $2,178/mo

    Rent Zestimate®

    Refinance and save

    $2,283/mo

    Est. payment

    Refinancing to a lower rate could help reduce your monthly payments and save thousands over the life of the loan.

    See today's rates

    $2,283/mo

    Est. payment

    Explore your selling options

    Work with a Zillow partner agent

    Leverage their expertise and Zillow's premium Showcase listings to get your home seen by more buyers.

    Get started

    List with your own agent

    Get your home in front of millions of buyers by listing it on Zillow.

    Learn how to do it

    Sell it yourself

    Take full control of how buyers see your home on Zillow by listing For Sale by Owner (FSBO).

    List your home

    What's special

    Tranferable warrantyLow maintenanceImmaculately maintainedSmart ceiling fansQuartz countertopsBeautifully tiled showerCenter island
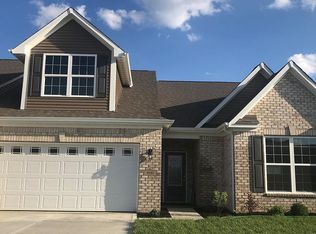


    Immaculately maintained, Endearing, spacious, and low maintenance are just a few words to describe this incredible home. It's located in an amazing 55+ community that is low maintenance. Snow removal, landscaping and lawncare are all included. This DR Horton built attached home has many features including upgrades to LVP flooring, Zinga three inche full window shutters with tranferable warranty, whole house water filtration, reverse osmosis drinking system and Smart home lighted ceiling fans and more. The dream kitchen features a center island with sink and dishwasher, upgraded can lighting, Quartz countertops, 42 inch cabinets, walk in pantry, gas range and stainless steel refrigerator. The primary bedroom has beautifully tiled shower, full walk in closet, french door entry and smart ceiling fans and lights.

    Zillow last checked:

    Listing updated:

    Listing Provided by:

    Steven Boylan 317-626-3036,

    HomeFinder, Inc.

    Bought with:

    Erin Martin Scott

    F.C. Tucker Company

    David Martin

    F.C. Tucker Company

    Source: MIBOR as distributed by MLS GRID,MLS#: 21965023MLS Logo

    Facts & features

    Interior

    Bedrooms & bathrooms
    • Bedrooms: 2
    • Bathrooms: 2
    • Full bathrooms: 2
    • Main level bathrooms: 2
    • Main level bedrooms: 2
    Primary bedroom
    • Features: Luxury Vinyl Plank
    • Level: Main
    • Area: 208 Square Feet
    • Dimensions: 16x13
    Bedroom 2
    • Features: Luxury Vinyl Plank
    • Level: Main
    • Area: 144 Square Feet
    • Dimensions: 12x12
    Dining room
    • Features: Luxury Vinyl Plank
    • Level: Main
    • Area: 221 Square Feet
    • Dimensions: 17x13
    Great room
    • Features: Luxury Vinyl Plank
    • Level: Main
    • Area: 390 Square Feet
    • Dimensions: 26x15
    Kitchen
    • Features: Luxury Vinyl Plank
    • Level: Main
    • Area: 180 Square Feet
    • Dimensions: 15x12
    Library
    • Features: Luxury Vinyl Plank
    • Level: Main
    • Area: 144 Square Feet
    • Dimensions: 12x12
    Heating
    • Forced Air
    Cooling
    • Has cooling: Yes
    Appliances
    • Included: Dishwasher, Electric Water Heater, Disposal, Microwave, Gas Oven, Refrigerator, Water Purifier
    • Laundry: Laundry Closet, Main Level
    Features
    • Attic Access, Kitchen Island, Smart Thermostat, Walk-In Closet(s)
    • Windows: Screens, Windows Vinyl
    • Has basement: No
    • Attic: Access Only
    Interior area
    • Total structure area: 1,752
    • Total interior livable area: 1,752 sqft

    Property

    Parking
    • Total spaces: 2
    • Parking features: Attached
    • Attached garage spaces: 2
    • Details: Garage Parking Other(Finished Garage, Garage Door Opener)
    Features
    • Levels: One
    • Stories: 1
    • Patio & porch: Covered, Patio
    • Exterior features: Smart Lock(s)
    • Has view: Yes
    • View description: Trees/Woods
    Lot
    • Size: 6,534 sqft
    • Features: Sidewalks, Storm Sewer, Street Lights, Suburb, Mature Trees, Trees-Small (Under 20 Ft)
    Details
    • Parcel number: 320831165021000031
    • Special conditions: None,Sales Disclosure On File
    • Horse amenities: None

    Construction

    Type & style
    • Home type: SingleFamily
    • Architectural style: Ranch
    • Property subtype: Residential, Single Family Residence
    • Attached to another structure: Yes
    Materials
    • Brick, Wood Siding
    • Foundation: Slab
    Condition
    • New construction: No
    • Year built: 2020

    Utilities & green energy

    • Electric: 200+ Amp Service
    • Water: Municipal/City
    • Utilities for property: Electricity Connected

    Community & neighborhood

    Community
    • Community features: Low Maintenance Lifestyle, Sidewalks, Street Lights, Suburban
    Senior living
    • Senior community: Yes
    Location
    • Region: Avon
    • Subdivision: Regency Reserve

    HOA & financial

    HOA
    • Has HOA: Yes
    • HOA fee: $300 quarterly
    • Amenities included: Maintenance Grounds, Management
    • Services included: Association Home Owners, Entrance Common, Lawncare, Maintenance Structure, Maintenance, Nature Area, Snow Removal
    • Association phone: 317-253-1401

    Price history

    DateEventPrice
    5/3/2024Sold$324,900$185/sqft
    Source: MIBOR as distributed by MLS GRID #21965023 Report a problem
    3/27/2024Pending sale$324,900$185/sqft
    Source: MIBOR as distributed by MLS GRID #21965023 Report a problem
    2/22/2024Listed for sale$324,900$185/sqft
    Source: MIBOR as distributed by MLS GRID #21965023 Report a problem

    Public tax history

    YearProperty taxesTax assessment
    2025$3,431 +2.5%$315,700 +3.6%
    2024$3,346 +5.1%$304,600 +2%
    2023$3,184 +10.1%$298,500 +6%
    2022$2,891 +104.7%$281,500 +10.4%
    2021$1,413 +7835.6%$255,000 +434.6%
    2020$18 -7.2%$47,700 +7850%
    2019$19 $600
    2018-- $600

    Find assessor info on the county website

    Neighborhood: 46123

    Nearby schools

    GreatSchools rating
    Schools provided by the listing agent
    • High: Avon High School

    Source: MIBOR as distributed by MLS GRID. This data may not be complete. We recommend contacting the local school district to confirm school assignments for this home.

    Get a cash offer in 3 minutes
    Find out how much your home could sell for in as little as 3 minutes with a no-obligation cash offer.
    Estimated market value
    $334,600
    Get a cash offer in 3 minutes
    Find out how much your home could sell for in as little as 3 minutes with a no-obligation cash offer.
    Estimated market value
    $334,600