Light filled and Grand Double-Story family room sets the tone for the elegant and airy ambiance found throughout the home. This impressive space flows seamlessly into a designer kitchen, thoughtfully appointed with an abundance of custom cabinetry, generous storage, two full size ovens, a new cooktop and an oversized island that offers ample seating, ideal for casual gatherings or everyday living. A charming breakfast room with tranquil backyard views sits just off the kitchen, while a convenient walk-through service area, ideal for a coffee station or beverage bar, connects to the walk-in pantry and leads gracefully into the coffered ceiling formal dining room and the office/flex space beyond. The main level has the privately positioned primary suite, offering a peaceful retreat with a spacious en-suite bath, double sinks, a vanity area, a huge walk-in shower and two large walk in closets. Nearby is the laundry room and a great drop zone with built-in cabinetry providing seamless access to the two-car garage. Upstairs, a striking wood and iron staircase leads where you have one of the five bedrooms, a full bath, and a versatile bonus room that easily transforms into a media lounge, playroom or game room and an loft joining the two. Across the indoor skywalk bridge, you'll discover three more guest rooms along with a full bath with double sinks and connected separate toilet and bath/shower room, offering flexible living arrangements for family or visitors. Go outside to your personal sanctuary, a paved covered lanai overlooking a sparkling private pool, an uncommon luxury in this neighborhood, within a lush, serene backdrop that offers beauty and privacy. This exceptional residence combines timeless design, modern functionality, and refined finishes to deliver elevated everyday living and effortless entertaining. Ideally just a few steps away, is Windermere Trails, a desirable community offering resort-style amenities including a lakeside pool, splash pad, cabanas, dog park with wash station, playground, fitness center, and picturesque walking and biking trails. Just a short stroll to Publix, fine dining, Windermere Medical Center, and more, with effortless access to Disney fireworks, top-rated schools, major highways and Orlando International Airport. An extraordinary home in an exceptional setting, schedule your private showing today!
Sold for $1,040,000
$1,040,000
9197 OUTLOOK ROCK TRAIL, WINDERMERE, FL 34786
5beds
4,056sqft
Single Family Residence
Built in 2015
7,200 Square Feet Lot
$1,036,000 Zestimate®
$256/sqft
$4,624 Estimated rent
Home value
$1,036,000
Estimated sales range
Not available
$4,624/mo
Zestimate® history
Owner options
List your home for rent
$4,624/mo
Rent Zestimate®
Find your next renter with Zillow Rental Manager. Plus, with online applications, you can quickly screen prospective tenants – for free.
$4,624/mo
Rent Zestimate®
Refinance and save
$7,616/mo
Est. payment
Refinancing to a lower rate could help reduce your monthly payments and save thousands over the life of the loan.
$7,616/mo
Est. payment
Explore your selling options
Work with a Zillow partner agent
Leverage their expertise and Zillow's premium Showcase listings to get your home seen by more buyers.
Get startedList with your own agent
Get your home in front of millions of buyers by listing it on Zillow.
Learn how to do itSell it yourself
Take full control of how buyers see your home on Zillow by listing For Sale by Owner (FSBO).
List your homeWhat's special
Private poolOversized islandPaved covered lanaiSpacious en-suite bathVersatile bonus roomWood and iron staircaseElegant and airy ambiance
Zillow last checked:
Listing updated:
Listed by:
Jo Ann Lamar 321-231-0052,
PREMIER SOTHEBY'S INTL. REALTY 407-644-3295
Bought with:
Kari Fleck, 3021351
THE REAL ESTATE COLLECTION LLC
Sandi Dascoulias, 3626437
THE REAL ESTATE COLLECTION LLC
Source: Stellar MLS,MLS#: O6341873 Originating MLS: Orlando Regional
Originating MLS: Orlando Regional
Facts & features
Interior
Bedrooms & bathrooms
- Bedrooms: 5
- Bathrooms: 4
- Full bathrooms: 3
- 1/2 bathrooms: 1
Rooms
- Room types: Bonus Room, Den/Library/Office, Family Room, Dining Room, Utility Room, Loft
Primary bedroom
- Features: Walk-In Closet(s)
- Level: First
- Area: 257.15 Square Feet
- Dimensions: 18.5x13.9
Bedroom 2
- Features: Walk-In Closet(s)
- Level: Second
- Area: 214.5 Square Feet
- Dimensions: 15x14.3
Bedroom 3
- Features: Walk-In Closet(s)
- Level: Second
- Area: 172.36 Square Feet
- Dimensions: 12.4x13.9
Bedroom 4
- Features: Walk-In Closet(s)
- Level: Second
- Area: 133.45 Square Feet
- Dimensions: 13.2x10.11
Bedroom 5
- Features: Walk-In Closet(s)
- Level: Second
- Area: 91 Square Feet
- Dimensions: 13x7
Dining room
- Level: First
- Area: 130.98 Square Feet
- Dimensions: 11.8x11.1
Foyer
- Level: First
- Area: 136.08 Square Feet
- Dimensions: 16.2x8.4
Kitchen
- Features: Pantry
- Level: First
- Area: 256.2 Square Feet
- Dimensions: 21x12.2
Laundry
- Level: First
- Area: 44.25 Square Feet
- Dimensions: 7.5x5.9
Living room
- Level: First
- Area: 445.5 Square Feet
- Dimensions: 22.5x19.8
Media room
- Level: Second
- Area: 191.88 Square Feet
- Dimensions: 15.6x12.3
Office
- Level: First
- Area: 130.98 Square Feet
- Dimensions: 11.1x11.8
Heating
- Central
Cooling
- Central Air, Zoned
Appliances
- Included: Oven, Cooktop, Dishwasher, Disposal, Microwave, Refrigerator
- Laundry: Laundry Room
Features
- Built-in Features, Coffered Ceiling(s), Eating Space In Kitchen, High Ceilings, Open Floorplan, Primary Bedroom Main Floor, Split Bedroom, Stone Counters, Tray Ceiling(s), Vaulted Ceiling(s), Walk-In Closet(s)
- Flooring: Carpet, Engineered Hardwood, Tile
- Doors: Sliding Doors
- Windows: Double Pane Windows, Window Treatments
- Has fireplace: No
Interior area
- Total structure area: 5,501
- Total interior livable area: 4,056 sqft
Property
Parking
- Total spaces: 2
- Parking features: Garage - Attached
- Attached garage spaces: 2
Features
- Levels: Two
- Stories: 2
- Patio & porch: Covered, Front Porch, Rear Porch
- Exterior features: Irrigation System, Private Mailbox, Rain Gutters, Sidewalk
- Has private pool: Yes
- Pool features: In Ground
- Waterfront features: Lake
Lot
- Size: 7,200 Square Feet
- Dimensions: 60 x 120
- Features: Landscaped, Sidewalk
- Residential vegetation: Mature Landscaping, Trees/Landscaped
Details
- Parcel number: 362327916901550
- Zoning: P-D
- Special conditions: None
Construction
Type & style
- Home type: SingleFamily
- Architectural style: Custom,Florida
- Property subtype: Single Family Residence
Materials
- Block, Stucco, Wood Frame
- Foundation: Slab
- Roof: Shingle
Condition
- New construction: No
- Year built: 2015
Utilities & green energy
- Sewer: Public Sewer
- Water: Public
- Utilities for property: Cable Available, Electricity Connected, Sewer Connected
Community & HOA
Community
- Features: Lake, Sidewalks
- Security: Security System
- Pet fee: $0 monthly
- Subdivision: WINDERMERE TRAILS PHASE 4A
HOA
- Has HOA: Yes
- Amenities included: Park, Playground, Pool
- Services included: Community Pool
- HOA fee: $61 monthly
- HOA name: Premier Association Management
- HOA phone: 352-432-3312
Location
- Region: Windermere
Financial & listing details
- Price per square foot: $256/sqft
- Tax assessed value: $745,495
- Annual tax amount: $7,592
- Date on market: 9/5/2025
- Cumulative days on market: 27 days
- Listing terms: Cash,Conventional,VA Loan
- Ownership: Fee Simple
- Total actual rent: 0
- Electric utility on property: Yes
- Road surface type: Asphalt, Paved
Price history
| Date | Event | Price |
|---|---|---|
| 10/22/2025 | Sold | $1,040,000$256/sqft |
Source:  Stellar MLS #O6341873 Report a problem Stellar MLS #O6341873 Report a problem | ||
| 10/4/2025 | Pending sale | $1,040,000$256/sqft |
Source: Stellar MLS #O6341873 Report a problem | ||
| 9/5/2025 | Listed for sale | $1,040,000+107.5%$256/sqft |
Source: Stellar MLS #O6341873 Report a problem | ||
| 8/28/2015 | Sold | $501,300$124/sqft |
Source: Public Record Report a problem | ||
Public tax history
| Year | Property taxes | Tax assessment |
|---|---|---|
| 2024 | $7,908 +7.4% | $499,434 +3% |
| 2023 | $7,365 +3.5% | $484,887 +3% |
| 2022 | $7,119 +1.1% | $470,764 +3% |
| 2021 | $7,042 -9.5% | $457,052 -0.7% |
| 2020 | $7,779 +3.6% | $460,052 +5.3% |
| 2019 | $7,509 -0.7% | $436,879 +0.4% |
| 2018 | $7,561 | $435,216 +2.1% |
| 2017 | $7,561 +1.1% | $426,226 +2.4% |
| 2016 | $7,481 +0.5% | $416,167 +670.7% |
| 2015 | $7,444 | $54,000 |
Find assessor info on the county website
Neighborhood: 34786
Nearby homes
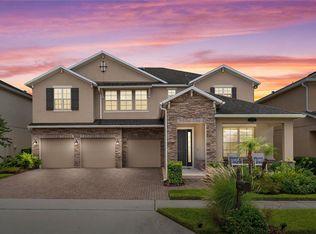
- $965,0005 bd4 ba3.6k sqft9203 Outlook Rock Trl, Windermere, FL 34786Sold
- $854,1005 bd4 ba3.7k sqft9191 Outlook Rock Trl, Windermere, FL 34786Off Market
- $957,0005 bd4 ba4.9k sqft9209 Outlook Rock Trl, Windermere, FL 34786Off Market

- $100-- bd-- ba-- sqftOutlook Rock Trl, Windermere, FL 34786Off Market
- $838,9005 bd3 ba3.7k sqft9185 Outlook Rock Trl, Windermere, FL 34786Off Market
- $663,5004 bd3 ba2.5k sqft9204 Outlook Rock Trl, Windermere, FL 34786Off Market
- $596,0004 bd3 ba2.2k sqft9198 Outlook Rock Trl, Windermere, FL 34786Off Market
- $895,4005 bd4 ba4k sqft9215 Outlook Rock Trl, Windermere, FL 34786Off Market
Nearby schools
GreatSchools rating
- 8/10Bay Lake ElementaryGrades: K-5Distance: 0.5 mi
- 8/10Horizon West Middle SchoolGrades: 6-8Distance: 1.2 mi
- 7/10Windermere High SchoolGrades: 9-12Distance: 3.5 mi
Schools provided by the listing agent
- Elementary: Bay Lake Elementary
- Middle: Horizon West Middle School
- High: Windermere High School
Source: Stellar MLS. This data may not be complete. We recommend contacting the local school district to confirm school assignments for this home.
Get a cash offer in 3 minutes
Find out how much your home could sell for in as little as 3 minutes with a no-obligation cash offer.
Estimated market value
$1,036,000
Get a cash offer in 3 minutes
Find out how much your home could sell for in as little as 3 minutes with a no-obligation cash offer.
Estimated market value
$1,036,000
- Florida
- Orange County
- Windermere
- 34786
- 9197 OUTLOOK ROCK TRAIL
