Completely renovated 4 bedroom townhome in the Mehlville school district! You'll love the beautiful kitchen with quartz counter tops, custom cabinetry and stainless steel appliances. Eat in the kitchen with the pull up bar stools or in the adjoining dining room. You'll enjoy the private back patio through the sliding glass doors with private off street parking. Main floor laundry room with washer and dryer included in the sale. Upstairs you'll find a full bathroom and 4 bedrooms truly a rare find! Plenty of space for the home office or hobbies! This townhome is low maintenance and the HOA dues include water, sewer and trash making it truly low cost. The association amenities also include a large beautiful swimming pool even staffed with a lifeguard! This townhome has been fully updated from top to bottom including a brand new central air conditioning, new furnace and new electric. Located near schools, parks, shopping and major highways. Don't wait come see this one today before its too late!
Closed
Listed by: EXP Realty, LLC • David P Ounanian • 314-807-0657
Bought with: Key-West Property Partners brokered by EXP Realty, LLC
Price Unknown
9197 Villaridge Ct, Saint Louis, MO 63123
4beds
1,302sqft
Townhouse
Built in 1965
6.58 Acres Lot
$190,600 Zestimate®
$--/sqft
$1,959 Estimated rent
Home value
$190,600
$177,000 - $206,000
$1,959/mo
Zestimate® history
Owner options
List your home for rent
$1,959/mo
Rent Zestimate®
Find your next renter with Zillow Rental Manager. Plus, with online applications, you can quickly screen prospective tenants – for free.
$1,959/mo
Rent Zestimate®
Refinance and save
$322/mo
Est. payment
Refinancing to a lower rate could help reduce your monthly payments and save thousands over the life of the loan.
$322/mo
Est. payment
Explore your selling options
Work with a Zillow partner agent
Leverage their expertise and Zillow's premium Showcase listings to get your home seen by more buyers.
Get startedList with your own agent
Get your home in front of millions of buyers by listing it on Zillow.
Learn how to do itSell it yourself
Take full control of how buyers see your home on Zillow by listing For Sale by Owner (FSBO).
List your homeWhat's special
Private back patioPrivate off street parkingStainless steel appliancesNew furnaceMain floor laundry roomSliding glass doorsCustom cabinetry
Zillow last checked:
Listing updated:
Listed by:
David P Ounanian 314-807-0657,
EXP Realty, LLC
Bought with:
Deena Watts, 2011010035
Key-West Property Partners brokered by EXP Realty, LLC
Source: MARIS,MLS#: 25067118 Originating MLS: St. Louis Association of REALTORS
Originating MLS: St. Louis Association of REALTORSFacts & features
Interior
Bedrooms & bathrooms
- Bedrooms: 4
- Bathrooms: 2
- Full bathrooms: 1
- 1/2 bathrooms: 1
- Main level bathrooms: 1
Bedroom
- Features: Floor Covering: Carpeting
- Level: Second
- Area: 140
- Dimensions: 10x14
Bedroom 2
- Features: Floor Covering: Carpeting
- Level: Second
- Area: 130
- Dimensions: 10x13
Bedroom 3
- Features: Floor Covering: Carpeting
- Level: Second
- Area: 100
- Dimensions: 10x10
Bedroom 4
- Features: Floor Covering: Carpeting
- Level: Second
- Area: 90
- Dimensions: 10x9
Bathroom
- Features: Floor Covering: Luxury Vinyl Plank
- Level: Main
- Area: 25
- Dimensions: 5x5
Bathroom
- Features: Floor Covering: Luxury Vinyl Plank
- Level: Second
- Area: 50
- Dimensions: 10x5
Dining room
- Features: Floor Covering: Luxury Vinyl Plank
- Level: Main
- Area: 110
- Dimensions: 11x10
Kitchen
- Features: Floor Covering: Luxury Vinyl Plank
- Level: Main
- Area: 90
- Dimensions: 9x10
Laundry
- Features: Floor Covering: Luxury Vinyl Plank
- Level: Main
- Area: 25
- Dimensions: 5x5
Living room
- Features: Floor Covering: Luxury Vinyl Plank
- Level: Main
- Area: 121
- Dimensions: 11x11
Heating
- Forced Air
Cooling
- Central Air, Electric
Appliances
- Included: Dishwasher, Disposal, Electric Range, Refrigerator, Washer, Water Heater
Features
- Has basement: No
- Has fireplace: No
Interior area
- Total structure area: 1,302
- Total interior livable area: 1,302 sqft
- Finished area above ground: 1,302
Property
Features
- Levels: Two
- Pool features: Outdoor Pool
Lot
- Size: 6.58 Acres
- Features: Adjoins Common Ground
Details
- Parcel number: 27J630546
- Special conditions: Standard
Construction
Type & style
- Home type: Townhouse
- Architectural style: Traditional
- Property subtype: Townhouse
- Attached to another structure: Yes
Materials
- Brick, Vinyl Siding
Condition
- Year built: 1965
Utilities & green energy
- Electric: 220 Volts
- Sewer: Public Sewer
- Water: Public
- Utilities for property: Cable Available, Electricity Connected, Sewer Connected, Water Connected
Community & HOA
Community
- Subdivision: Southridge Condo
HOA
- Has HOA: Yes
- Amenities included: Association Management, Coin Laundry, Pool
- Services included: Clubhouse, Insurance, Maintenance Grounds, Maintenance Parking/Roads, Common Area Maintenance, Exterior Maintenance, Pool Maintenance, Management, Roof, Sewer, Snow Removal, Trash, Water
- HOA fee: $322 monthly
- HOA name: Southridge Condos
Location
- Region: Saint Louis
Financial & listing details
- Tax assessed value: $143,800
- Annual tax amount: $1,926
- Date on market: 10/1/2025
- Cumulative days on market: 78 days
- Listing terms: 1031 Exchange,Cash,Conventional,FHA,Private,USDA Loan,VA Loan
- Electric utility on property: Yes
Price history
| Date | Event | Price |
|---|---|---|
| 12/18/2025 | Sold | -- |
Source:  MARIS #25067118 Report a problem MARIS #25067118 Report a problem | ||
| 10/11/2025 | Contingent | $175,000$134/sqft |
Source: MARIS #25067118 Report a problem | ||
| 10/2/2025 | Listed for sale | $175,000$134/sqft |
Source: MARIS #25067118 Report a problem | ||
| 3/31/2025 | Sold | -- |
Source: Public Record Report a problem | ||
Public tax history
| Year | Property taxes | Tax assessment |
|---|---|---|
| 2025 | $2,008 +4.2% | $27,320 +14.1% |
| 2024 | $1,926 +3.5% | $23,940 |
| 2023 | $1,862 +6.2% | $23,940 +24% |
| 2022 | $1,753 +9.7% | $19,310 |
| 2021 | $1,598 +14.3% | $19,310 +22.4% |
| 2020 | $1,399 +8.8% | $15,770 |
| 2019 | $1,286 | $15,770 +22.8% |
| 2018 | $1,286 | $12,840 |
| 2017 | $1,286 +0.6% | $12,840 +9.1% |
| 2016 | $1,278 +16% | $11,770 |
| 2015 | $1,101 | $11,770 +4.8% |
| 2014 | $1,101 +3.9% | $11,230 |
| 2013 | $1,060 | $11,230 -32.1% |
| 2012 | -- | $16,530 |
| 2011 | -- | $16,530 -3.2% |
| 2010 | $1,442 +7.3% | $17,080 |
| 2009 | $1,344 -2.6% | $17,080 -8.6% |
| 2008 | $1,380 +16.2% | $18,680 |
| 2007 | $1,188 | $18,680 +29.8% |
| 2006 | $1,188 -0.2% | $14,390 |
| 2005 | $1,191 | $14,390 +25.6% |
| 2003 | -- | $11,460 +4.6% |
| 2002 | $809 +7% | $10,960 |
| 2001 | $756 | $10,960 |
Find assessor info on the county website
Neighborhood: 63123
Nearby homes
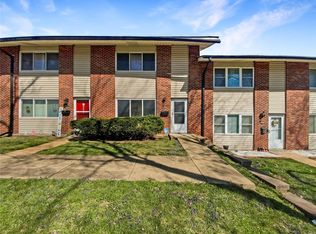
- $--3 bd2 ba1.2k sqft9189 Villaridge Ct, Saint Louis, MO 63123Sold
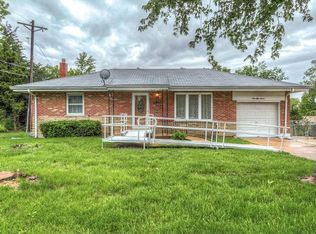
- $244,3003 bd2 ba915 sqft4816 Reavis Barracks Rd, Saint Louis, MO 63123Off Market
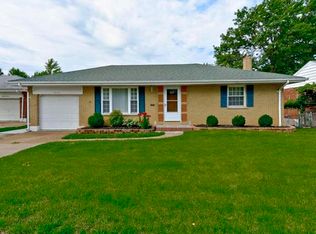
- $247,5002 bd2 ba940 sqft4820 Reavis Barracks Rd, Saint Louis, MO 63123Off Market
- $216,8002 bd1 ba1k sqft9920 Huntingdon Ln, Saint Louis, MO 63123Off Market
- $215,8002 bd1 ba940 sqft4824 Reavis Barracks Rd, Saint Louis, MO 63123Off Market
- $234,5002 bd1 ba925 sqft9916 Huntingdon Ln, Saint Louis, MO 63123Off Market
- $--4 bd3 ba1.7k sqft4828 Reavis Barracks Rd, Saint Louis, MO 63123Sold
- $164,1003 bd2 ba1.3k sqft9158 Villaridge Ct, Saint Louis, MO 63123Off Market
Nearby schools
GreatSchools rating
- 7/10Bierbaum Elementary SchoolGrades: K-5Distance: 0.5 mi
- 7/10Margaret Buerkle Middle SchoolGrades: 6-8Distance: 2.2 mi
- 5/10Mehlville High SchoolGrades: 9-12Distance: 1.6 mi
Schools provided by the listing agent
- Elementary: Bierbaum Elem.
- Middle: Margaret Buerkle Middle
- High: Mehlville High School
Source: MARIS. This data may not be complete. We recommend contacting the local school district to confirm school assignments for this home.
Get a cash offer in 3 minutes
Find out how much your home could sell for in as little as 3 minutes with a no-obligation cash offer.
Estimated market value
$190,600
Get a cash offer in 3 minutes
Find out how much your home could sell for in as little as 3 minutes with a no-obligation cash offer.
Estimated market value
$190,600
- Missouri
- Saint Louis County
- Saint George
- 63123
- 9197 Villaridge Ct
