Skip main navigation
Sold for $740,000
  • $740,000

    9197 W Woodard Drive, Lakewood, CO 80227

    6beds
    2,990sqft
    Single Family Residence
    Built in 1968
    10,454 Square Feet Lot
    $728,600 Zestimate®
    $247/sqft
    $3,932 Estimated rent

    Home value

    $728,600

    $685,000 - $780,000

    $3,932/mo

    Zestimate® history
    Loading
    Loading...

    Owner options

    List your home for rent

    $3,932/mo

    Rent Zestimate®

    Find your next renter with Zillow Rental Manager. Plus, with online applications, you can quickly screen prospective tenants – for free.

    Learn more

    $3,932/mo

    Rent Zestimate®

    Refinance and save

    $4,301/mo

    Est. payment

    Refinancing to a lower rate could help reduce your monthly payments and save thousands over the life of the loan.

    See today's rates

    $4,301/mo

    Est. payment

    Explore your selling options

    Work with a Zillow partner agent

    Leverage their expertise and Zillow's premium Showcase listings to get your home seen by more buyers.

    Get started

    List with your own agent

    Get your home in front of millions of buyers by listing it on Zillow.

    Learn how to do it

    Sell it yourself

    Take full control of how buyers see your home on Zillow by listing For Sale by Owner (FSBO).

    List your home

    What's special

    Mature treesSleek modern finishesFinished basementClean linesPrivate backyardAdditional living spaceLarge island
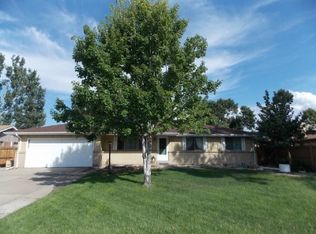
    Stunning Mid-Century Modern Ranch in sought after Green Gables. Major price reduction - don't miss out! Welcome to this beautifully updated mid-century modern ranch nestled in the sought-after Green Gables neighborhood of Lakewood. This spacious home combines classic architectural charm with sleek, modern finishes throughout. Boasting 6 bedrooms and 3 stylishly remodeled bathrooms, this home offers an expansive open floor plan filled with natural light and clean lines. The main level features gleaming floors, large picture windows, and a seamless flow between the living, dining, kitchen and family room areas—perfect for entertaining or comfortable everyday living. The gourmet kitchen is a true centerpiece, complete with quartz countertops, stainless steel appliances, custom cabinetry, and a large island for gathering. The finished basement provides additional living space with a large family room with wet bar, three additional bedrooms, and a full bath—ideal for guests, a home office, or multigenerational living. Enjoy Colorado’s beautiful seasons in the private backyard, with mature trees and plenty of space to relax or play. With thoughtful updates throughout and mid-century flair preserved in all the right places, this Green Gables gem is move-in ready and minutes from parks, trails, Belmar shopping, and top-rated schools. Don’t miss your chance to own a truly special home in one of Lakewood’s most beloved neighborhoods!

    Zillow last checked:

    Listing updated:

    Listed by:

    Lisa Sagar 303-588-7215,

    RE/MAX Leaders

    Bought with:

    Christopher Rivera, 100048521

    Sterling Real Estate Group Inc

    Source: REcolorado as distributed by MLS GRID,MLS#: 3690753MLS Logo

    Facts & features

    Interior

    Bedrooms & bathrooms
    • Bedrooms: 6
    • Bathrooms: 3
    • 3/4 bathrooms: 3
    • Main level bathrooms: 2
    • Main level bedrooms: 3
    Bedroom
    • Level: Main
    Bedroom
    • Level: Main
    Bedroom
    • Level: Basement
    Bedroom
    • Level: Basement
    Bedroom
    • Level: Basement
    Bathroom
    • Level: Main
    Bathroom
    • Level: Basement
    Other
    • Description: Primary En Suite Bedroom
    • Level: Main
    Other
    • Level: Main
    Dining room
    • Description: Dining
    • Level: Main
    Family room
    • Description: Family Room With Fireplace
    • Level: Main
    Family room
    • Description: Basement Family Room With Bar
    • Level: Basement
    Kitchen
    • Description: Open Floor Plan Kitchen
    • Level: Main
    Laundry
    • Level: Basement
    Living room
    • Description: Formal Living Room And Entry
    • Level: Main
    Heating
    • Forced Air, Natural Gas
    Cooling
    • Central Air
    Appliances
    • Included: Bar Fridge, Dishwasher, Disposal, Dryer, Gas Water Heater, Microwave, Oven, Range, Refrigerator, Washer
    • Laundry: In Unit
    Features
    • Ceiling Fan(s), High Ceilings, Kitchen Island, Primary Suite, Quartz Counters, Radon Mitigation System, Stone Counters, Wet Bar
    • Flooring: Carpet, Tile, Wood
    • Windows: Double Pane Windows, Window Coverings, Window Treatments
    • Basement: Finished
    • Number of fireplaces: 1
    • Fireplace features: Family Room, Gas, Insert
    Interior area
    • Total structure area: 2,990
    • Total interior livable area: 2,990 sqft
    • Finished area above ground: 1,645
    • Finished area below ground: 1,000

    Property

    Parking
    • Total spaces: 3
    • Parking features: Concrete, Oversized
    • Attached garage spaces: 2
    • Details: Off Street Spaces: 1
    Features
    • Levels: One
    • Stories: 1
    • Patio & porch: Covered, Front Porch, Patio
    • Exterior features: Private Yard
    • Fencing: Full
    Lot
    • Size: 10,454 Square Feet
    • Features: Corner Lot, Sprinklers In Front, Sprinklers In Rear
    Details
    • Parcel number: 070257
    • Special conditions: Standard

    Construction

    Type & style
    • Home type: SingleFamily
    • Architectural style: Mid-Century Modern
    • Property subtype: Single Family Residence
    Materials
    • Brick, Frame
    • Roof: Composition
    Condition
    • Updated/Remodeled
    • Year built: 1968
    Details
    • Warranty included: Yes

    Utilities & green energy

    • Electric: 110V
    • Sewer: Public Sewer
    • Water: Public
    • Utilities for property: Cable Available, Electricity Connected, Natural Gas Connected
    Green energy
    • Energy efficient items: Appliances

    Community & HOA

    Community
    • Security: Carbon Monoxide Detector(s), Smart Locks
    • Subdivision: Green Gables
    HOA
    • Has HOA: No
    Location
    • Region: Lakewood

    Financial & listing details

    • Price per square foot: $247/sqft
    • Tax assessed value: $745,260
    • Annual tax amount: $4,191
    • Date on market: 6/6/2025
    • Listing terms: Cash,Conventional,FHA,Jumbo,VA Loan
    • Exclusions: Staging Items
    • Ownership: Individual
    • Electric utility on property: Yes
    • Road surface type: Paved

    Price history

    DateEventPrice
    9/26/2025Sold$740,000-1.3%$247/sqft
    Source: REcolorado as distributed by MLS GRID #3690753 Report a problem
    9/9/2025Pending sale$750,000$251/sqft
    Source: REcolorado as distributed by MLS GRID #3690753 Report a problem
    8/28/2025Price change$750,000-3.2%$251/sqft
    Source: REcolorado as distributed by MLS GRID #3690753 Report a problem
    7/30/2025Price change$775,000-3%$259/sqft
    Source: REcolorado as distributed by MLS GRID #3690753 Report a problem
    7/15/2025Price change$799,000-3.2%$267/sqft
    Source: REcolorado as distributed by MLS GRID #3690753 Report a problem
    6/29/2025Listed for sale$825,000$276/sqft
    Source: REcolorado as distributed by MLS GRID #3690753 Report a problem
    6/14/2025Listing removed$825,000$276/sqft
    Source: REcolorado as distributed by MLS GRID #3690753 Report a problem
    6/6/2025Listed for sale$825,000+19.6%$276/sqft
    Source: REcolorado as distributed by MLS GRID #3690753 Report a problem
    3/4/2021Sold$690,000+60.5%$231/sqft
    Source: Public Record Report a problem
    12/15/2020Sold$430,000-4.4%$144/sqft
    Source: Public Record Report a problem
    11/28/2020Pending sale$450,000$151/sqft
    Source: Re/max Masters Millennium #3392452 Report a problem
    11/28/2020Listed for sale$450,000$151/sqft
    Source: Re/max Masters Millennium #3392452 Report a problem
    11/14/2020Pending sale$450,000$151/sqft
    Source: Re/max Masters Millennium #3392452 Report a problem
    11/10/2020Listed for sale$450,000$151/sqft
    Source: Re/max Masters Millennium #3392452 Report a problem
    10/25/2020Pending sale$450,000$151/sqft
    Source: Re/max Masters Millennium #3392452 Report a problem
    10/23/2020Price change$450,000-5.3%$151/sqft
    Source: Re/max Masters Millennium #3392452 Report a problem
    10/13/2020Listed for sale$475,000$159/sqft
    Source: Re/max Masters Millennium #3392452 Report a problem

    Public tax history

    YearProperty taxesTax assessment
    2025$4,191 +0.5%$46,579 +1.9%
    2024$4,170 +42.2%$45,708
    2023$2,933 -1.4%$45,708 +45.7%
    2022$2,974 +8.4%$31,367 -2.8%
    2021$2,743 $32,269 +8%
    2020$2,743 +1.3%$29,865
    2019$2,708 +2.7%$29,865 +6.3%
    2018$2,637 $28,091
    2017$2,637 +69.9%$28,091 +11%
    2016$1,552 $25,296
    2015$1,552 +24.8%$25,296 +21.5%
    2014$1,244 +4.3%$20,816
    2013$1,193 -37.8%$20,816 +2%
    2012$1,917 -2.8%$20,409
    2011$1,972 +0.2%$20,409 -3.4%
    2010$1,968 +49.2%$21,120
    2009$1,319 +0.2%$21,120 -4.3%
    2008$1,316 +19%$22,080
    2007$1,106 -38.9%$22,080 +12%
    2006$1,811 -4%$19,720 -1.7%
    2005$1,886 +9%$20,070
    2004$1,730 +87.7%$20,070
    2003$921 -45.6%$20,070 +1.9%
    2002$1,693 +7%$19,690 +22%
    2001$1,582 -0.8%$16,140
    2000$1,595 $16,140
    Find assessor info on the county website

    Neighborhood: Southern Gables

    Nearby schools

    GreatSchools rating
    Schools provided by the listing agent
    • Elementary: Green Gables
    • Middle: Carmody
    • High: Bear Creek
    • District: Jefferson County R-1

    Source: REcolorado as distributed by MLS GRID. This data may not be complete. We recommend contacting the local school district to confirm school assignments for this home.

    Get a cash offer in 3 minutes
    Find out how much your home could sell for in as little as 3 minutes with a no-obligation cash offer.
    Estimated market value
    $728,600
    Get a cash offer in 3 minutes
    Find out how much your home could sell for in as little as 3 minutes with a no-obligation cash offer.
    Estimated market value
    $728,600