Welcome to this Wonderful cluster in Falls Point*professionally Bright and open floor plan, the large living-dining room with high vaulted ceilings welcomes you as you enter the foyer. The eat-in kitchen features stainless appliances, corianders counter tops, plenty of cabinets and has great natural light. The vaulted family room with gas fireplace has sliders that lead to the private patio with private wooded view. The first floor master suite features a large walk in closet and wonderful bath with 2 sinks and updated shower. The second bedroom or office along with a second full bath make for a perfect first floor setup. The Third Bedroom and full bath are on the second floor, perfect for out of town guests! The large finished basement encompasses the entire house offering plenty of storage. Don't miss out on this wonderful Cluster home!
Closed
$349,900
9197 Willowbrook Ct, Olmsted Falls, OH 44138
3beds
--sqft
Multi Family, Single Family Residence
Built in 2003
7,405 Square Feet Lot
$388,400 Zestimate®
$--/sqft
$2,513 Estimated rent
Home value
$388,400
$369,000 - $408,000
$2,513/mo
Zestimate® history
Owner options
List your home for rent
$2,513/mo
Rent Zestimate®
Find your next renter with Zillow Rental Manager. Plus, with online applications, you can quickly screen prospective tenants – for free.
$2,513/mo
Rent Zestimate®
Refinance and save
$2,586/mo
Est. payment
Refinancing to a lower rate could help reduce your monthly payments and save thousands over the life of the loan.
$2,586/mo
Est. payment
Explore your selling options
Work with a Zillow partner agent
Leverage their expertise and Zillow's premium Showcase listings to get your home seen by more buyers.
Get startedList with your own agent
Get your home in front of millions of buyers by listing it on Zillow.
Learn how to do itSell it yourself
Take full control of how buyers see your home on Zillow by listing For Sale by Owner (FSBO).
List your homeWhat's special
Gas fireplaceOpen floor planPrivate patioVaulted family roomPlenty of storagePlenty of cabinetsMaster suite
Zillow last checked:
Listing updated:
Listed by:
Thomas J Locker II 440-263-1850,
Howard Hanna
Bought with:
Manar T Elkurd, 2009004217
Howard Hanna
Source: MLS Now,MLS#: 5015511Originating MLS: Akron Cleveland Association of REALTORS
Facts & features
Interior
Bedrooms & bathrooms
- Bedrooms: 3
- Bathrooms: 4
- Full bathrooms: 4
- Main level bathrooms: 2
- Main level bedrooms: 2
Primary bedroom
- Description: Flooring: Ceramic Tile
- Level: First
- Dimensions: 18.00 x 13.00
Bedroom
- Description: Flooring: Ceramic Tile
- Level: First
- Dimensions: 13.00 x 13.00
Bedroom
- Description: Flooring: Carpet
- Level: First
- Dimensions: 17.00 x 14.00
Dining room
- Description: Flooring: Ceramic Tile
- Level: First
- Dimensions: 12.00 x 12.00
Eat in kitchen
- Description: Flooring: Ceramic Tile
- Level: First
- Dimensions: 14.00 x 13.00
Family room
- Description: Flooring: Ceramic Tile
- Features: Fireplace
- Level: First
- Dimensions: 15.00 x 15.00
Living room
- Description: Flooring: Ceramic Tile
- Level: First
- Dimensions: 16.00 x 15.00
Other
- Level: Lower
- Dimensions: 18.00 x 18.00
Other
- Level: Lower
- Dimensions: 20.00 x 16.00
Recreation
- Level: Lower
- Dimensions: 40.00 x 18.00
Heating
- Forced Air, Gas
Cooling
- Central Air
Appliances
- Included: Dishwasher, Microwave, Range, Refrigerator
- Laundry: Main Level
Features
- Open Floorplan, Vaulted Ceiling(s)
- Basement: Full,Finished
- Number of fireplaces: 1
- Fireplace features: Living Room
Property
Parking
- Parking features: Attached, Drain, Direct Access, Electricity, Garage, Garage Door Opener, Paved, Water Available
- Attached garage spaces: 2
Accessibility
- Accessibility features: None
Features
- Levels: One and One Half,Two
- Stories: 2
- Patio & porch: Patio
- Pool features: Community
- Fencing: None
- Has view: Yes
- View description: Trees/Woods
Lot
- Size: 7,405 Square Feet
- Dimensions: 63 x 120
- Features: Cul-De-Sac
Details
- Parcel number: 290031822
Construction
Type & style
- Home type: SingleFamily
- Architectural style: Cape Cod,Cluster Home
- Property subtype: Multi Family, Single Family Residence
Materials
- Vinyl Siding
- Roof: Asphalt,Fiberglass
Condition
- Year built: 2003
Details
- Warranty included: Yes
Utilities & green energy
- Sewer: Public Sewer
- Water: Public
Community & HOA
Community
- Features: Common Grounds/Area, Fitness, Playground, Park, Pool, Sidewalks, Tennis Court(s)
- Subdivision: Falls Pointe Clstrs Ph C-4
HOA
- Has HOA: Yes
- Services included: Association Management, Maintenance Grounds, Recreation Facilities, Reserve Fund, Snow Removal
- HOA fee: $125 quarterly
- HOA name: Falls Pointe Comm. Assoc.
- Second HOA fee: $58 monthly
Location
- Region: Olmsted Falls
Financial & listing details
- Tax assessed value: $312,800
- Annual tax amount: $6,500
- Date on market: 2/5/2024
- Cumulative days on market: 58 days
- Listing agreement: Exclusive Right To Sell
- Listing terms: Cash,Conventional
Price history
| Date | Event | Price |
|---|---|---|
| 4/3/2024 | Sold | $349,900 |
Source: MLS Now #5015511 Report a problem | ||
| 2/20/2024 | Contingent | $349,900 |
Source: MLS Now #5015511 Report a problem | ||
| 2/5/2024 | Listed for sale | $349,900+45.9% |
Source: MLS Now #5015511 Report a problem | ||
| 11/26/2015 | Listing removed | $239,800 |
Source: RE/MAX PROS #3744372 Report a problem | ||
| 9/4/2015 | Listed for sale | $239,800+8.4% |
Source: RE/MAX PROS #3744372 Report a problem | ||
| 9/30/2008 | Sold | $221,300-3.7% |
Source: MLS Now #2476953 Report a problem | ||
| 9/1/2008 | Listed for sale | $229,921-8.8% |
Source: Century 21 #2476953 Report a problem | ||
| 12/19/2003 | Sold | $252,113 |
Source: Public Record Report a problem | ||
Public tax history
| Year | Property taxes | Tax assessment |
|---|---|---|
| 2025 | $6,715 -0.9% | $109,480 |
| 2024 | $6,776 +3.3% | $109,480 +25.9% |
| 2023 | $6,561 +0.6% | $86,940 |
| 2022 | $6,522 +1% | $86,940 |
| 2021 | $6,458 +10.9% | $86,940 +11% |
| 2020 | $5,821 -2.2% | $78,330 |
| 2019 | $5,953 +10.6% | $78,330 |
| 2018 | $5,382 -35.6% | $78,330 +5.2% |
| 2017 | $8,359 +51.2% | $74,480 |
| 2016 | $5,530 | $74,480 |
| 2015 | $5,530 +0.9% | $74,480 +2% |
| 2014 | $5,480 +3.9% | $73,020 |
| 2013 | $5,276 -10.5% | $73,020 |
| 2012 | $5,897 +1.4% | $73,020 -1.7% |
| 2011 | $5,815 +0.1% | $74,310 |
| 2010 | $5,807 +10.5% | $74,310 |
| 2009 | $5,257 +6.6% | $74,310 |
| 2008 | $4,930 +3.7% | $74,310 |
| 2007 | $4,753 +2.9% | $74,310 |
| 2006 | $4,622 -0.4% | $74,310 +2.6% |
| 2005 | $4,642 +0.6% | $72,420 |
| 2004 | $4,616 | $72,420 |
Find assessor info on the county website
Neighborhood: 44138
Nearby homes
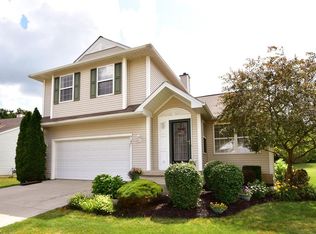
- $384,8003 bd4 ba2.2k sqft9195 Willowbrook Ct, Olmsted Falls, OH 44138Off Market
- $377,7003 bd3 ba1.9k sqft9199 Willowbrook Ct, Olmsted Falls, OH 44138Off Market
- $279,500-- bd-- ba-- sqftWillowbrook Ct, Cleveland, OH 44138Off Market
- $303,3002 bd2 ba1.6k sqft9193 Willowbrook Ct, Olmsted Falls, OH 44138Off Market
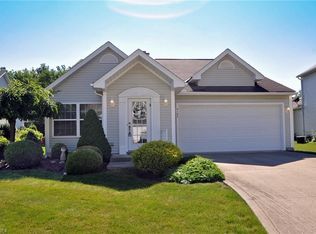
- $390,6003 bd3 ba2.2k sqft9198 Willowbrook Ct, Olmsted Falls, OH 44138Off Market
- $361,2003 bd2 ba1.8k sqft9196 Willowbrook Ct, Olmsted Falls, OH 44138Off Market
- $380,4003 bd3 ba2.2k sqft9191 Willowbrook Ct, Olmsted Falls, OH 44138Off Market
- $394,2003 bd2 ba2.2k sqft9194 Willowbrook Ct, Olmsted Falls, OH 44138Off Market
Nearby schools
GreatSchools rating
- 8/10Olmsted Falls Intermediate BuildingGrades: 4-5Distance: 1 mi
- 6/10Olmsted Falls Middle SchoolGrades: 6-8Distance: 1.1 mi
- 9/10Olmsted Falls High SchoolGrades: 9-12Distance: 1 mi
Schools provided by the listing agent
- District: Olmsted Falls CSD - 1822
Source: MLS Now. This data may not be complete. We recommend contacting the local school district to confirm school assignments for this home.
Get a cash offer in 3 minutes
Find out how much your home could sell for in as little as 3 minutes with a no-obligation cash offer.
Estimated market value
$388,400
Get a cash offer in 3 minutes
Find out how much your home could sell for in as little as 3 minutes with a no-obligation cash offer.
Estimated market value
$388,400
- Ohio
- Cuyahoga County
- Olmsted Falls
- 44138
- 9197 Willowbrook Ct
Nearby cities
Nearby zip codes
Other Olmsted Falls Topics
