Welcome to your own private retreat! Nestled on 5 beautiful, park-like acres with a fully stocked pond, this 1½-story home offers the perfect blend of comfortable living, exceptional outdoor spaces, and plenty of room for hobbies and storage. The home features 4 bedrooms and 3½ baths, including a spacious primary suite with a spectacular four-season sunroom overlooking the pond—the perfect place to enjoy your morning coffee, watch wildlife, or take in breathtaking sunsets. The covered back deck provides another peaceful spot for bird watching and enjoying the beauty of the property. Inside, you'll find bamboo flooring, quartz countertops, a beautiful backsplash, an eat-in kitchen, and a formal dining room. The living room features a cozy wood-burning fireplace, creating a warm and inviting gathering space. The front porch is finished with beautiful porcelain tile. The upper level offers two bedrooms connected by a Jack-and-Jill bath, along with a generously sized bonus room and convenient walk-in attic storage. The finished basement adds even more space with a living room, full bath, bedroom, office area, and large storage room—ideal for guests, a home office, recreation, or additional family living space. A 20x30 detached heated garage is complemented by 10x30 carports on each side, providing abundant covered parking and workspace. A 24x40 pole barn offers even more room for equipment, vehicles, hobbies, or storage. The property also features a whole-house Generac generator, one year old, providing peace of mind year-round. With the stocked pond, mature landscaping, multiple outdoor living spaces, extensive garage and barn space, and a beautiful home designed to take full advantage of its surroundings, this property offers a rare opportunity to enjoy peace, privacy, and the best of country living.
For sale
$609,900
9198 Corydon Geneva Rd, Henderson, KY 42420
4beds
4,548sqft
Single Family Residence
Built in 1989
5.02 Acres Lot
$581,800 Zestimate®
$134/sqft
$-- HOA
What's special
Cozy wood-burning fireplaceFully stocked pondMature landscapingCovered back deckEat-in kitchenBeautiful backsplashConvenient walk-in attic storage
- 10 days
- 444
- 28
Zillow last checked:
Listing updated:
Listed by:
Melinda Luntsford,
ERA FIRST ADVANTAGE
Source: HAMLS,MLS#: 260512
Facts & features
Interior
Bedrooms & bathrooms
- Bedrooms: 4
- Bathrooms: 4
- Full bathrooms: 3
- 1/2 bathrooms: 1
- Main level bathrooms: 2
- Main level bedrooms: 1
Bedroom 1
- Area: 316.82
- Dimensions: 14.6 x 21.7
Bedroom 2
- Area: 259.21
- Dimensions: 16.1 x 16.1
Bedroom 3
- Area: 241.24
- Dimensions: 16.3 x 14.8
Bedroom 4
- Area: 288
- Dimensions: 14.4 x 20
Dining room
- Area: 233.22
- Dimensions: 16.9 x 13.8
Kitchen
- Area: 157.08
- Dimensions: 10.2 x 15.4
Living room
- Area: 431.48
- Dimensions: 26.8 x 16.1
Heating
- Gas Forced Air, Fireplace(s)
Cooling
- Central Air
Appliances
- Included: Trash Compactor, Dishwasher, Refrigerator, Range/Oven, Microwave, Electric Water Heater
Features
- Flooring: Carpet, Vinyl, Tile, Other
- Windows: No Window Treatments
- Basement: Full,Walk-Out Access,Partial Finished Basement
- Has fireplace: Yes
Interior area
- Total structure area: 760
- Total interior livable area: 4,548 sqft
- Finished area above ground: 2,988
- Finished area below ground: 800
Property
Parking
- Total spaces: 2
- Parking features: Garage Attached, Yes, Black Top
- Attached garage spaces: 2
- Has uncovered spaces: Yes
Features
- Levels: One and One Half
- Stories: 1
- Patio & porch: Porch, Front Porch, Back, Deck
- Pool features: None
- Fencing: Front
Lot
- Size: 5.02 Acres
Details
- Parcel number: 3340
- Zoning description: County
- Other equipment: Satellite
Construction
Type & style
- Home type: SingleFamily
- Property subtype: Single Family Residence
Materials
- Dry Wall, Brick
- Foundation: Concrete Block
- Roof: Shingle,Asphalt
Condition
- Year built: 1989
Utilities & green energy
- Electric: Kenergy
- Gas: City
- Sewer: Septic Tank
- Water: County
- Utilities for property: Internet Available
Community & HOA
Location
- Region: Henderson
Financial & listing details
- Price per square foot: $134/sqft
- Tax assessed value: $329,000
- Annual tax amount: $3,159
- Price range: $609.9K - $609.9K
- Date on market: 8/25/2026
Estimated market value
$581,800
$553,000 - $611,000
$2,894/mo
Price history
| Date | Event | Price |
|---|---|---|
| 8/25/2026 | Listed for sale | $609,900-1.6%$134/sqft |
Source:  HAMLS #260512 Report a problem HAMLS #260512 Report a problem | ||
| 8/22/2026 | Listing removed | -- |
Source: Owner Report a problem | ||
| 8/11/2026 | Price change | $620,000-2.4%$136/sqft |
Source: Owner Report a problem | ||
| 6/26/2026 | Listed for sale | $635,000$140/sqft |
Source: Owner Report a problem | ||
Public tax history
| Year | Property taxes | Tax assessment |
|---|---|---|
| 2025 | $3,159 +19.7% | $329,000 +17.5% |
| 2024 | $2,639 -1.1% | $280,000 |
| 2023 | $2,667 -1.5% | $280,000 |
| 2022 | $2,709 -0.1% | $280,000 |
| 2021 | $2,711 +1.8% | $280,000 |
| 2020 | $2,663 +1003.7% | $280,000 +7.3% |
| 2019 | $241 -90.1% | $261,000 |
| 2018 | $2,436 +2.3% | $261,000 |
| 2017 | $2,382 +7.7% | $261,000 |
| 2016 | $2,212 +8.5% | $261,000 |
| 2014 | $2,039 +0.7% | $261,000 |
| 2013 | $2,025 -1.3% | $261,000 -0.2% |
| 2012 | $2,051 +1.9% | $261,600 |
| 2011 | $2,012 +2.7% | $261,600 +14.8% |
| 2010 | $1,960 | $227,900 |
Find assessor info on the county website
Monthly payment
Est. payment
Payment breakdown
Explore the cost of this home by adjusting the details. Changes won't be saved.Climate risks
Neighborhood: 42420
Nearby schools
Schools provided by the listing agent
- Elementary: Ab Chandler
- Middle: South Jr High
Source: HAMLS. This data may not be complete. We recommend contacting the local school district to confirm school assignments for this home.
Similar homes
- $549,9003 bd3 ba2.5k sqft18601 Middle Delaware Rd, Henderson, KY 42420For Sale
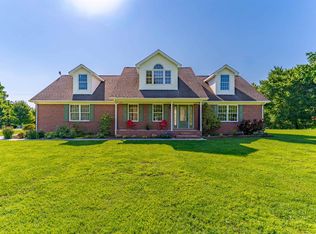
 MLS ID #260343, Kristi Overfield, ERA FIRST ADVANTAGE. HAMLS
 - $649,9004 bd4 ba4.6k sqft304 S Main St, Henderson, KY 42420For Sale
 MLS ID #260344, Shelbi Carroll, F.C. TUCKER/COLLIER. HAMLS
 - $799,0005 bd3 ba3k sqft4244 Trigg Turner Rd, Corydon, KY 42406For Sale
 MLS ID #260274, Kristen Bloodworth, ERA FIRST ADVANTAGE. HAMLS
 - $624,9005 bd3 ba5.2k sqft220 S Main St, Henderson, KY 42420For Sale
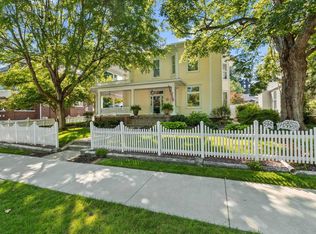 MLS ID #260319, Shelbi Carroll, F.C. TUCKER/COLLIER. HAMLS
 - $510,0003 bd3 ba3k sqft1046 N Forest Oak, Henderson, KY 42420For SaleMLS ID #260513, Melinda Luntsford, ERA FIRST ADVANTAGE. HAMLS
- $639,9995 bd6 ba5.5k sqft707 N Main St, Henderson, KY 42420For SaleMLS ID #260267, Shelbi Carroll, F.C. TUCKER/COLLIER. HAMLS
- $775,0004 bd5 ba5.2k sqft4210 Deepwood Dr, Henderson, KY 42420For SaleMLS ID #260272, Dede Mcpeake, Duncan and Associates. HAMLS
- $430,0004 bd3 ba3.9k sqft14192 State Highway 41 #A, Corydon, KY 42406For SaleMLS ID #260200, Judy Bugg, ERA FIRST ADVANTAGE. HAMLS
- $440,0005 bd5 ba3.3k sqft2346 Balmoral Dr, Henderson, KY 42420For SaleMLS ID #260522, Landon Black, Benchmark Realty LLC. HAMLS
- $675,0004 bd3 ba4.8k sqft807 N Main St, Henderson, KY 42420For SaleMLS ID #250568, Judy Bugg, ERA FIRST ADVANTAGE. HAMLS
- $384,0003 bd2 ba2.4k sqft4014 Denise Dr, Henderson, KY 42420For SaleMLS ID #260511, Rebecca Busch, EXP Realty. HAMLS
- $480,0005 bd3 ba2.6k sqft2322 Boxville Rd, Morganfield, KY 42437For SaleMLS ID #260330, Dede Mcpeake, Duncan and Associates. HAMLS
