Welcome to your dream home in the sought-after Falcon Greens! Sensational END-UNIT that boasts a breathtaking backdrop of a serene POND, coupled with a newer extended cement patio (15 x 10) that was thoughtfully added in 2018 - perfect for indulging in the beauty of your surroundings! 2 bedrooms plus LOFT! Entire home has been completely updated inside and out since 2021! Home offers so many features: FRESHLY PAINTED THROUGHOUT in 2023! LUXURY vinyl flooring throughout 1st floor & 2nd floor laundry room! NEW carpeting in 2021 throughout 2nd floor, stairs & basement! All new window treatments & rods! ALL new lighting and fixtures throughout! ALL NEW vent & light switch & outlet covers throughout! Updated kitchen in 2023 with eating area & pantry (added in 2022) includes freshly painted gray cabinets, nickel knobs, quartz countertops, tiled backsplash, stainless steel farm sink & all newer stainless steel appliances (GE oven also has built-in air fryer and griddle), reverse osmosis system that connects to ice maker in refrigerator, plus added dimmable recessed lights! Living room with new Hunter ceiling fan in 2019! Separate dining room with new light fixture with access to patio through the sliding glass door! Completely remodeled powder room in 2019 with new vanity, faucet, lights, mirror & toilet! 2nd floor offers vaulted ceilings throughout! Vaulted primary bedroom with Hunter ceiling fan (in 2019) & walk-in closet! Bathroom with double sink vanity that includes new faucets, mirrors, lights & vent! Plus separate shower & soaking tub! 2nd bedroom with Hunter ceiling fan (in 2019) has its own private full bathroom also with new faucet, mirror, lights & vent! **GREAT for a roommate or guest!** LARGE LOFT is great for office, play area or 3rd bedroom! Convenient 2nd floor laundry room! FULL finished basement in 2019 with dimmable recessed lighting, exposed beams painted black for industrial look design, plus storage & utility rooms! NEWER water heater in 2019! NEWER smoke & CO2 detectors in 2019! Kinecto water softener! 2 car attached garage with separate garage doors! The updates don't stop there as the exterior has been painted in 2019! NEW roof & gutters in 2022! Professionally installed low voltage landscape lighting added! Driveway just seal coated in 2023! Convenience is key here, with a location that puts you just minutes away from the Randall Road corridor, offering shopping, restaurants, and more. Crystal Lake lake with its beaches, Dole Mansion activities, and downtown Crystal Lake with Metra access, is approximately 10 minutes away. This is more than a home - it's a lifestyle upgrade!
Closed
$299,900
9198 Falcon Greens Dr, Crystal Lake, IL 60014
2beds
1,544sqft
Townhouse, Single Family Residence
Built in 2002
1,764 Square Feet Lot
$336,700 Zestimate®
$194/sqft
$2,502 Estimated rent
Home value
$336,700
$320,000 - $354,000
$2,502/mo
Zestimate® history
Owner options
List your home for rent
$2,502/mo
Rent Zestimate®
Find your next renter with Zillow Rental Manager. Plus, with online applications, you can quickly screen prospective tenants – for free.
$2,502/mo
Rent Zestimate®
Refinance and save
$2,443/mo
Est. payment
Refinancing to a lower rate could help reduce your monthly payments and save thousands over the life of the loan.
$2,443/mo
Est. payment
Explore your selling options
Work with a Zillow partner agent
Leverage their expertise and Zillow's premium Showcase listings to get your home seen by more buyers.
Get startedList with your own agent
Get your home in front of millions of buyers by listing it on Zillow.
Learn how to do itSell it yourself
Take full control of how buyers see your home on Zillow by listing For Sale by Owner (FSBO).
List your homeWhat's special
Industrial look designSerene pondCrystal lake lakeHunter ceiling fanNew hunter ceiling fanLaundry roomUtility rooms
Zillow last checked:
Listing updated:
Listed by:
Jackie Reed 847-347-2435,
Keller Williams Success Realty
Bought with:
Amy Preves
Berkshire Hathaway HomeServices Starck Real Estate
Source: MRED as distributed by MLS GRID,MLS#: 11911545
Facts & features
Interior
Bedrooms & bathrooms
- Bedrooms: 2
- Bathrooms: 3
- Full bathrooms: 2
- 1/2 bathrooms: 1
Rooms
- Room types: Loft, Recreation Room, Storage, Foyer, Walk In Closet
Primary bedroom
- Features: Flooring (Carpet), Window Treatments (All), Bathroom (Full)
- Level: Second
- Area: 182 Square Feet
- Dimensions: 14X13
Bedroom 2
- Features: Flooring (Carpet), Window Treatments (All)
- Level: Second
- Area: 195 Square Feet
- Dimensions: 15X13
Dining room
- Features: Flooring (Vinyl), Window Treatments (All)
- Level: Main
- Area: 99 Square Feet
- Dimensions: 11X9
Foyer
- Features: Flooring (Vinyl)
- Level: Main
- Area: 54 Square Feet
- Dimensions: 6X9
Kitchen
- Features: Kitchen (Eating Area-Table Space, Pantry-Closet, Granite Counters, Updated Kitchen), Flooring (Vinyl), Window Treatments (All)
- Level: Main
- Area: 209 Square Feet
- Dimensions: 19X11
Laundry
- Features: Flooring (Vinyl)
- Level: Second
- Area: 24 Square Feet
- Dimensions: 6X4
Living room
- Features: Flooring (Vinyl), Window Treatments (All)
- Level: Main
- Area: 182 Square Feet
- Dimensions: 14X13
Loft
- Features: Flooring (Carpet), Window Treatments (All)
- Level: Second
- Area: 169 Square Feet
- Dimensions: 13X13
Recreation room
- Features: Flooring (Carpet), Window Treatments (Curtains/Drapes)
- Level: Basement
- Area: 378 Square Feet
- Dimensions: 21X18
Storage
- Level: Basement
- Area: 210 Square Feet
- Dimensions: 21X10
Walk in closet
- Features: Flooring (Carpet)
- Level: Second
- Area: 40 Square Feet
- Dimensions: 8X5
Heating
- Natural Gas, Forced Air
Cooling
- Central Air
Appliances
- Included: Range, Microwave, Dishwasher, Refrigerator, Washer, Dryer, Disposal, Stainless Steel Appliance(s)
- Laundry: Upper Level, Gas Dryer Hookup, In Unit
Features
- Cathedral Ceiling(s), Storage, Walk-In Closet(s), High Ceilings
- Flooring: Laminate
- Basement: Finished,Full
- Common walls with other units/homes: End Unit
Interior area
- Total structure area: 2,363
- Total interior livable area: 1,544 sqft
Property
Parking
- Total spaces: 2
- Parking features: Asphalt, Garage Door Opener, On Site, Garage Owned, Attached, Garage
- Attached garage spaces: 2
- Has uncovered spaces: Yes
Accessibility
- Accessibility features: No Disability Access
Features
- Patio & porch: Patio
- On waterfront: Yes
- Waterfront features: Pond
Lot
- Size: 1,764 Square Feet
- Dimensions: 28 X 63
- Features: Corner Lot, Landscaped
Details
- Parcel number: 1813103074
- Special conditions: None
- Other equipment: Water-Softener Owned, Ceiling Fan(s), Sump Pump, Backup Sump Pump;
Construction
Type & style
- Home type: Townhouse
- Property subtype: Townhouse, Single Family Residence
Materials
- Vinyl Siding, Brick
- Foundation: Concrete Perimeter
- Roof: Asphalt
Condition
- New construction: No
- Year built: 2002
- Major remodel year: 2021
Utilities & green energy
- Electric: Circuit Breakers
- Sewer: Public Sewer
- Water: Public
Community & HOA
Community
- Security: Carbon Monoxide Detector(s)
- Subdivision: Falcon Green
HOA
- Has HOA: Yes
- Amenities included: Golf Course
- Services included: Insurance, Exterior Maintenance, Lawn Care, Scavenger, Snow Removal
- HOA fee: $245 monthly
Location
- Region: Crystal Lake
Financial & listing details
- Price per square foot: $194/sqft
- Tax assessed value: $244,131
- Annual tax amount: $5,358
- Date on market: 10/20/2023
- Listing terms: Cash
- Ownership: Fee Simple w/ HO Assn.
Price history
| Date | Event | Price |
|---|---|---|
| 11/30/2023 | Sold | $299,900$194/sqft |
Source:  MRED as distributed by MLS GRID #11911545 Report a problem MRED as distributed by MLS GRID #11911545 Report a problem | ||
| 11/11/2023 | Contingent | $299,900$194/sqft |
Source: MRED as distributed by MLS GRID #11911545 Report a problem | ||
| 11/11/2023 | Price change | $299,900-3.2%$194/sqft |
Source: MRED as distributed by MLS GRID #11911545 Report a problem | ||
| 11/1/2023 | Price change | $309,900-1.6%$201/sqft |
Source: MRED as distributed by MLS GRID #11911545 Report a problem | ||
| 10/20/2023 | Listed for sale | $314,900+85.2%$204/sqft |
Source: MRED as distributed by MLS GRID #11911545 Report a problem | ||
| 5/24/2017 | Sold | $170,000-6.8%$110/sqft |
Source: Public Record Report a problem | ||
| 10/3/2008 | Sold | $182,500-13.1%$118/sqft |
Source: Public Record Report a problem | ||
| 4/28/2008 | Listing removed | $209,900$136/sqft |
Source: Visual Tour #06824210 Report a problem | ||
| 4/16/2008 | Listed for sale | $209,900+22%$136/sqft |
Source: Visual Tour #06824210 Report a problem | ||
| 10/10/2002 | Sold | $171,983$111/sqft |
Source: Public Record Report a problem | ||
Public tax history
| Year | Property taxes | Tax assessment |
|---|---|---|
| 2024 | $5,831 +3.8% | $81,377 +11.3% |
| 2023 | $5,616 +4.8% | $73,102 +9.8% |
| 2022 | $5,359 +5% | $66,566 +6.2% |
| 2021 | $5,104 +1.3% | $62,691 +2.7% |
| 2020 | $5,037 | $61,019 +2.6% |
| 2019 | -- | $59,461 +13.1% |
| 2018 | $4,420 +1.2% | $52,594 +6.1% |
| 2017 | $4,368 -0.1% | $49,565 +5.2% |
| 2016 | $4,375 | $47,124 -1.3% |
| 2013 | $4,375 | $47,732 -17.1% |
| 2011 | -- | $57,612 +5.3% |
| 2010 | -- | $54,707 -18.2% |
| 2009 | -- | $66,889 |
| 2008 | -- | $66,889 +6.6% |
| 2006 | -- | $62,722 +4.8% |
| 2005 | $3,865 +0.7% | $59,832 +4.7% |
| 2004 | $3,840 -3.1% | $57,173 +2.7% |
| 2003 | $3,962 +420.2% | $55,665 +428.2% |
| 2002 | $762 +3275.9% | $10,538 +3677.1% |
| 2001 | $23 +1.7% | $279 +1.5% |
| 2000 | $22 | $275 |
Find assessor info on the county website
Neighborhood: 60014
Nearby homes
- $315,0003 bd3 ba1.7k sqft9196 Falcon Greens Dr, Crystal Lake, IL 60014Sold

- $369,100-- bd-- ba1.7k sqft9194 Falcon Greens Dr, Crystal Lake, IL 60014Off Market
- $306,4002 bd3 ba1.4k sqft9192 Falcon Greens Dr, Crystal Lake, IL 60014Off Market
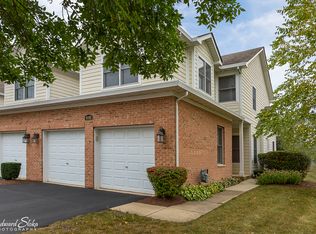
- $40,8403 bd3 ba1.9k sqft9190 Falcon Greens Dr, Village Of Lakewood, IL 60014Off Market
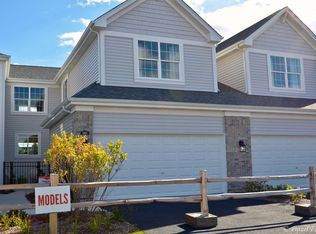
- $470,600-- bd-- ba-- sqft9190 Falcon Greens Dr, Crystal Lake, IL 60014Off Market
- $366,8003 bd3 ba1.9k sqft9190 Falcon Greens Dr UNIT ), Village of Lakewood, IL 60014Off Market
- $5,747-- bd-- ba-- sqftFalcon Greens Dr, Lakewood, IL 60014Off Market
- $5,7472 bd3 ba1.9k sqft9186 Falcon Greens Dr, Village Of Lakewood, IL 60014Off Market
Nearby schools
GreatSchools rating
- 6/10West Elementary SchoolGrades: K-5Distance: 2 mi
- 5/10Richard F Bernotas Middle SchoolGrades: 6-8Distance: 3.1 mi
- 8/10Crystal Lake Central High SchoolGrades: 9-12Distance: 3.2 mi
Schools provided by the listing agent
- Elementary: West Elementary School
- Middle: Richard F Bernotas Middle School
- High: Crystal Lake Central High School
- District: 47
Source: MRED as distributed by MLS GRID. This data may not be complete. We recommend contacting the local school district to confirm school assignments for this home.
Get a cash offer in 3 minutes
Find out how much your home could sell for in as little as 3 minutes with a no-obligation cash offer.
Estimated market value
$336,700
Get a cash offer in 3 minutes
Find out how much your home could sell for in as little as 3 minutes with a no-obligation cash offer.
Estimated market value
$336,700
- Illinois
- McHenry County
- Village of Lakewood
- 60014
- 9198 Falcon Greens Dr
Nearby cities
Nearby zip codes
Other Village of Lakewood Topics
- Apartments for Rent in 60014
- Houses for Sale in 60014
- Houses for Rent in 60014
- 60014 Real Estate
- Village of Lakewood Condos
- Houses for Sale in Village of Lakewood
- Newest Listings in Village of Lakewood
- Village of Lakewood Home Values
- Village of Lakewood Real Estate Agents
- Village of Lakewood Refinance
- Village of Lakewood Mortgage Rates
