Skip main navigation
Off market
Street View
  • $929,900

    9198 Furrow Ave, Ellicott City, MD 21042

    4beds
    4,092sqft
    SingleFamily
    Built in 1977
    0.54 Acres Lot
    $929,900 Zestimate®
    $227/sqft
    $5,255 Estimated rent

    Home value

    $929,900

    $874,000 - $986,000

    $5,255/mo

    Zestimate® history
    Loading
    Loading...

    Owner options

    List your home for rent

    $5,255/mo

    Rent Zestimate®

    Find your next renter with Zillow Rental Manager. Plus, with online applications, you can quickly screen prospective tenants – for free.

    Learn more

    $5,255/mo

    Rent Zestimate®

    Refinance and save

    $5,784/mo

    Est. payment

    Refinancing to a lower rate could help reduce your monthly payments and save thousands over the life of the loan.

    See today's rates

    $5,784/mo

    Est. payment

    Explore your selling options

    Work with a Zillow partner agent

    Leverage their expertise and Zillow's premium Showcase listings to get your home seen by more buyers.

    Get started

    List with your own agent

    Get your home in front of millions of buyers by listing it on Zillow.

    Learn how to do it

    Sell it yourself

    Take full control of how buyers see your home on Zillow by listing For Sale by Owner (FSBO).

    List your home

    What's special

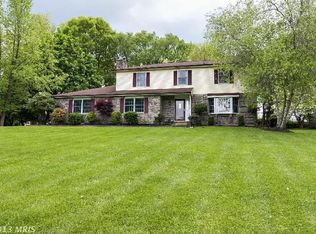
    Fantastic opportunity to own a beautiful home on one of the most desirable streets in Ellicott City! Sited on a spectacular flat half-acre lot ringed with towering trees, this custom-built home offers an open floor plan and abundant natural light. Many recent updates and upgrades include brand-new roof and gutters, and new stainless appliances. Enter through an inviting, covered front porch and into an open foyer, with gleaming hardwood floors stretching in all directions. Kitchen is upgraded with maple cabinetry and Corian countertops; and the adjacent sun room makes organizing daily living a breeze. The kitchen flows into family room with a raised wood-burning fireplace. First level also features huge sunken living room, dining room and a convenient sunny office. Expansive deck off family room overlooks a tranquil yard perfect for sports and games. Four bedrooms on the upper level include a master suite with sitting room; renovated spa-like master bath, walk-in closets and a private, covered deck perfect for morning coffee. The enormous finished basement features new carpet and a spacious rec room and exercise space, possible fifth bedroom and half bath. Extensive list of recent updates and upgrades available!

    This property is off market, which means it's not currently listed for sale or rent on Zillow. This may be different from what's available on other websites or public sources.
    Facts & features

    Interior

    Bedrooms & bathrooms
    • Bedrooms: 4
    • Bathrooms: 4
    • Full bathrooms: 2
    • 1/2 bathrooms: 2
    Heating
    • Forced air
    Cooling
    • Central
    Appliances
    • Included: Dryer, Microwave, Washer
    Features
    • Floor Plan - Open, Master Bath(s), Recessed Lighting, CeilngFan(s), Kitchen - Table Space, Kitchen - Eat-In, Family Room Off Kitchen, Carpet
    • Flooring: Carpet, Hardwood
    • Basement: Finished
    • Has fireplace: Yes
    Interior area
    • Total interior livable area: 4,092 sqft

    Property

    Parking
    • Parking features: Garage - Attached
    Features
    • Exterior features: Brick
    Lot
    • Size: 0.54 Acres
    Details
    • Parcel number: 02251310

    Construction

    Type & style
    • Home type: SingleFamily
    • Architectural style: Conventional
    Materials
    • Frame
    • Roof: Shake / Shingle
    Condition
    • Year built: 1977

    Community & HOA

    Location
    • Region: Ellicott City

    Financial & listing details

    • Price per square foot: $227/sqft
    • Tax assessed value: $735,633
    • Annual tax amount: $7,309

    Price history

    DateEventPrice
    7/15/2019Sold$630,000-3.1%$154/sqft
    Source: Public Record Report a problem
    7/11/2019Listed for sale$650,000$159/sqft
    Source: RE/MAX Advantage Realty #MDHW262906 Report a problem
    6/4/2019Pending sale$650,000$159/sqft
    Source: RE/MAX Advantage Realty #MDHW262906 Report a problem
    5/10/2019Listed for sale$650,000+116.3%$159/sqft
    Source: RE/MAX Advantage Realty #MDHW262906 Report a problem
    11/1/1999Sold$300,500$73/sqft
    Source: Public Record Report a problem

    Public tax history

    YearProperty taxesTax assessment
    2025-- $735,633 +6.8%
    2024$7,759 +6.4%$689,100 +6.4%
    2023$7,293 +6.8%$647,700 -6%
    2022$6,827 +7.3%$689,100 +22%
    2021$6,361 +4.2%$564,900 +4.2%
    2020$6,105 +4.4%$542,200 -4%
    2019$5,850 -3.2%$564,900 +13.7%
    2018$6,041 -15.9%$496,800
    2017$7,181 $496,800
    2016-- $496,800 -2.7%
    2015-- $510,600 +1.1%
    2014-- $505,233 +1.1%
    2013-- $499,867 +1.1%
    2012-- $494,500
    2011-- $494,500
    2010-- $494,500 -26.1%
    2009-- $669,580 +9%
    2008-- $614,482 +9.8%
    2007-- $559,386 +10.9%
    2006-- $504,290 +15.9%
    2005-- $435,136 +18.9%
    2004-- $365,983 +23.3%
    2003-- $296,830
    2002-- $296,830
    2001-- $296,830 +144.9%
    2000-- $121,190
    Find assessor info on the county website

    Neighborhood: 21042

    Nearby schools

    GreatSchools rating
    Schools provided by the listing agent
    • Elementary: St. Johns Lane
    • Middle: Patapsco
    • High: Mount Hebron
    • District: Howard County Public School System

    Source: The MLS. This data may not be complete. We recommend contacting the local school district to confirm school assignments for this home.

    Get a cash offer in 3 minutes
    Find out how much your home could sell for in as little as 3 minutes with a no-obligation cash offer.
    Estimated market value
    $929,900
    Get a cash offer in 3 minutes
    Find out how much your home could sell for in as little as 3 minutes with a no-obligation cash offer.
    Estimated market value
    $929,900