4BR/3BA on Over Half an Acre - Priced to Sell at $359,900! Spacious home with strong bones, flexible layout, and room to grow. Yes — it backs to Hwy 74, and it's priced accordingly! Needs updates but offers instant equity. Perfect for first-time buyers, investors, or anyone looking for value in Leland. Don't miss this opportunity to buy more space for less.
Enjoy quick commuter access, no HOA, and a large .53-acre lot with privacy potential. New Fortified Roof. New Washer & Dryer. New Refrigerator & Microwave & New MyQ Garage Door Opener.
Newly painted ceilings in the downstairs, fresh interior paint and professionally cleaned carpets make this home move-in ready.
Marion Estates is an established neighborhood with a quiet cul-de-sac with no through traffic. With a brand-new roof installed on July 3, 2025, you'll not only gain value but also a better rate with your insurance company! This four-bedroom, three-bath home offers the space, freedom, and privacy you've been searching for.
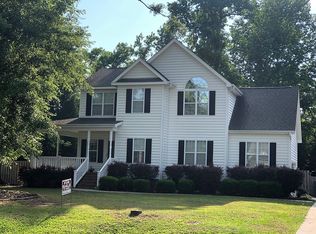
Relax on the rocking chair front porch with your morning coffee before stepping inside to a cozy living room centered around a gas log fireplace. The open-concept kitchen and dining area overlook a spacious backyard, ideal for entertaining or unwinding outdoors. There's plenty of room for a pool, trampoline, or your favorite outdoor hobbies. This entire yard measures out over .53 of an acre, with room for you to build a separate workshop or shed and no HOA's or restrictions.
Inside, the layout is thoughtfully designed with a downstairs bedroom and full bath perfect for guests, a parent or grown child living arrangement, or a private workspace. Upstairs, the extra-large primary suite features a versatile sitting area, dual vanities, a soaking tub, walk-in shower, and a generous walk-in closet.
Two more upstairs bedrooms offer large closets and flexibility for work space. Schedule Your Showing Today !
Sold for $340,000
$340,000
9198 Sue Circle NE, Leland, NC 28451
4beds
2,260sqft
Single Family Residence
Built in 2006
0.53 Acres Lot
$339,200 Zestimate®
$150/sqft
$2,410 Estimated rent
Home value
$339,200
$309,000 - $373,000
$2,410/mo
Zestimate® history
Owner options
List your home for rent
$2,410/mo
Rent Zestimate®
Find your next renter with Zillow Rental Manager. Plus, with online applications, you can quickly screen prospective tenants – for free.
$2,410/mo
Rent Zestimate®
Refinance and save
$1,996/mo
Est. payment
Refinancing to a lower rate could help reduce your monthly payments and save thousands over the life of the loan.
$1,996/mo
Est. payment
Explore your selling options
Work with a Zillow partner agent
Leverage their expertise and Zillow's premium Showcase listings to get your home seen by more buyers.
Get startedList with your own agent
Get your home in front of millions of buyers by listing it on Zillow.
Learn how to do itSell it yourself
Take full control of how buyers see your home on Zillow by listing For Sale by Owner (FSBO).
List your homeWhat's special
Gas log fireplaceRoom for a poolWalk-in showerOversized two-car garageOpen-concept kitchenSpacious backyardQuiet cul-de-sac
Zillow last checked:
Listing updated:
Listed by:
Katherine Wooten 910-620-8962,
Southport Realty, Inc.
Bought with:
Bill Corbett, 211575
Fathom Realty NC LLC
Source: Hive MLS,MLS#: 100515985 Originating MLS: Brunswick County Association of Realtors
Originating MLS: Brunswick County Association of RealtorsFacts & features
Interior
Bedrooms & bathrooms
- Bedrooms: 4
- Bathrooms: 3
- Full bathrooms: 3
Primary bedroom
- Level: Primary Living Area
Dining room
- Features: Combination
Heating
- Heat Pump, Electric
Cooling
- Central Air
Appliances
- Included: Electric Oven, Electric Cooktop, Built-In Microwave, Washer, Refrigerator, Dryer, Dishwasher
Features
- Gas Log
- Flooring: Carpet, LVT/LVP, Vinyl
- Has fireplace: Yes
- Fireplace features: Gas Log
Interior area
- Total structure area: 2,260
- Total interior livable area: 2,260 sqft
Property
Parking
- Total spaces: 2
- Parking features: Attached, Concrete
- Has attached garage: Yes
Features
- Levels: Two
- Stories: 2
- Patio & porch: Deck, Porch
- Fencing: None
Lot
- Size: 0.53 Acres
Details
- Parcel number: 029ja00717
- Zoning: Le-R-15
- Special conditions: Standard
Construction
Type & style
- Home type: SingleFamily
- Property subtype: Single Family Residence
Materials
- Vinyl Siding
- Foundation: Crawl Space
- Roof: Architectural Shingle
Condition
- New construction: No
- Year built: 2006
Utilities & green energy
- Sewer: Public Sewer
- Water: Public
- Utilities for property: Sewer Connected, Water Connected
Community & HOA
Community
- Subdivision: Marion Estates
HOA
- Has HOA: No
Location
- Region: Leland
Financial & listing details
- Price per square foot: $150/sqft
- Tax assessed value: $317,280
- Annual tax amount: $2,341
- Date on market: 8/7/2025
- Cumulative days on market: 71 days
- Listing agreement: Exclusive Right To Sell
- Listing terms: Cash,Conventional,FHA
- Road surface type: Paved
Price history
| Date | Event | Price |
|---|---|---|
| 10/7/2025 | Sold | $340,000-5.5%$150/sqft |
Source:  Hive MLS #100515985 Report a problem Hive MLS #100515985 Report a problem | ||
| 9/5/2025 | Pending sale | $359,900$159/sqft |
Source: Hive MLS #100515985 Report a problem | ||
| 8/29/2025 | Price change | $359,900-8.9%$159/sqft |
Source: Hive MLS #100515985 Report a problem | ||
| 8/21/2025 | Price change | $395,000-3.5%$175/sqft |
Source: Hive MLS #100515985 Report a problem | ||
| 7/11/2025 | Price change | $409,125-5.1%$181/sqft |
Source: Hive MLS #100515985 Report a problem | ||
| 6/26/2025 | Listed for sale | $431,000+78.8%$191/sqft |
Source: Hive MLS #100515985 Report a problem | ||
| 12/17/2007 | Sold | $241,000$107/sqft |
Source: Hive MLS #30390693 Report a problem | ||
Public tax history
| Year | Property taxes | Tax assessment |
|---|---|---|
| 2025 | $2,342 | $317,280 |
| 2024 | $2,342 +5.7% | $317,280 |
| 2023 | $2,215 +13.6% | $317,280 +44% |
| 2022 | $1,949 +0% | $220,260 |
| 2021 | $1,949 +4.7% | $220,260 |
| 2020 | $1,861 +1.6% | $220,260 |
| 2019 | $1,831 +15.6% | $220,260 +1066% |
| 2018 | $1,583 +6.8% | $18,890 |
| 2017 | $1,482 | $18,890 |
| 2016 | $1,482 | $18,890 -90.2% |
| 2015 | $1,482 +1.6% | $191,820 -9.5% |
| 2014 | $1,459 | $211,894 |
| 2013 | -- | -- |
| 2012 | -- | -- |
| 2011 | -- | -- |
| 2010 | -- | -- |
| 2009 | -- | -- |
| 2008 | -- | -- |
| 2007 | -- | -- |
Find assessor info on the county website
Neighborhood: 28451
Nearby homes
- $346,5003 bd2 ba1.7k sqft9194 Sue Cir, Leland, NC 28451Off Market
- $399,1003 bd2 ba2.2k sqft9202 Sue Cir, Leland, NC 28451Off Market
- $361,2004 bd3 ba1.9k sqft9183 Sue Cir NE, Leland, NC 28451Off Market

- $404,4003 bd2 ba1.9k sqft9190 Sue Cir, Leland, NC 28451Off Market
- $465,1004 bd4 ba2.3k sqft9195 Sue Cir NE, Leland, NC 28451Sold
- $436,0003 bd2 ba2.1k sqft9208 Sue Cir, Leland, NC 28451Off Market
- $383,2003 bd2 ba2.1k sqft9191 Sue Cir NE, Leland, NC 28451Off Market
- $401,2003 bd2 ba2.1k sqft9191 Sue Cir, Leland, NC 28451Off Market
Nearby schools
GreatSchools rating
- 5/10Lincoln ElementaryGrades: PK-5Distance: 1 mi
- 3/10Leland MiddleGrades: 6-8Distance: 0.9 mi
- 4/10North Brunswick HighGrades: 9-12Distance: 1.1 mi
Schools provided by the listing agent
- Elementary: Lincoln
- Middle: Leland
- High: North Brunswick
Source: Hive MLS. This data may not be complete. We recommend contacting the local school district to confirm school assignments for this home.
Get a cash offer in 3 minutes
Find out how much your home could sell for in as little as 3 minutes with a no-obligation cash offer.
Estimated market value
$339,200
Get a cash offer in 3 minutes
Find out how much your home could sell for in as little as 3 minutes with a no-obligation cash offer.
Estimated market value
$339,200
- North Carolina
- Brunswick County
- Leland
- 28451
- 9198 Sue Circle NE
Nearby cities
Nearby zip codes
Other Leland Topics
