Welcome to 9198 Topaz Street — a beautifully upgraded 5 bed, 4.5 bath single-family home in a quiet, tucked-away Fairfax neighborhood with only one entry point, offering privacy and tranquility. This home offers a bright, open layout with elegant bay windows, recessed lighting, and thoughtfully designed living spaces. Step into the welcoming foyer with its soaring ceiling, setting the tone for the spaciousness found throughout. To the left, a serene living room with bay windows creates an inviting retreat, while the adjacent formal dining room adds a touch of sophistication — perfect for hosting special gatherings. A dedicated study on the main level provides flexible space that easily serves as a home office, guest room, or playroom to suit your lifestyle needs. The heart of the home is the recently upgraded gourmet kitchen, featuring quartz countertops, top-of-the-line stainless steel appliances, ceiling-height cabinetry, and a spacious island — perfect for both everyday living and entertaining. The kitchen opens directly into the cozy family room, creating a warm, connected space ideal for gathering and relaxation. French doors off the main level lead to a screened-in porch, offering seamless indoor-outdoor flow. Upstairs, the expansive primary suite features a vaulted ceiling that adds a sense of openness and retreat, along with two large walk-in closets and a spacious en suite bath. Additionally, you'll find two bedrooms connected by a Jack and Jill bathroom, each with custom built-ins in their closets, plus an additional bedroom with its own private bathroom. The home offers exceptional flexibility with two laundry rooms — one upstairs and one downstairs. The fully finished walk-out basement is ideal for guests, in-laws, or entertaining, featuring a kitchenette with a sink and refrigerator, a full bathroom, a large open living area, a dedicated exercise room, and a second laundry room for added convenience. It opens directly to the stone patio and backyard, adding even more functional space. Additional upgrades include a newer HVAC system, tankless water heater, and instant hot water faucet — adding both comfort and energy efficiency. Zoned for the highly rated Fairhill Elementary School, and just minutes to Vienna Metro, major highways (I-66, Route 50, Route 123), shopping, and nearby parks, this home offers the perfect blend of comfort, convenience, and community. Don’t miss this rare opportunity to own in one of Fairfax’s most commuter-friendly neighborhood!
Sold for $1,300,000
$1,300,000
9198 Topaz St, Fairfax, VA 22031
5beds
3,203sqft
Single Family Residence
Built in 2005
4,724 Square Feet Lot
$1,324,200 Zestimate®
$406/sqft
$5,003 Estimated rent
Home value
$1,324,200
$1.24M - $1.42M
$5,003/mo
Zestimate® history
Owner options
List your home for rent
$5,003/mo
Rent Zestimate®
Find your next renter with Zillow Rental Manager. Plus, with online applications, you can quickly screen prospective tenants – for free.
$5,003/mo
Rent Zestimate®
Refinance and save
$8,518/mo
Est. payment
Refinancing to a lower rate could help reduce your monthly payments and save thousands over the life of the loan.
$8,518/mo
Est. payment
Explore your selling options
Work with a Zillow partner agent
Leverage their expertise and Zillow's premium Showcase listings to get your home seen by more buyers.
Get startedList with your own agent
Get your home in front of millions of buyers by listing it on Zillow.
Learn how to do itSell it yourself
Take full control of how buyers see your home on Zillow by listing For Sale by Owner (FSBO).
List your homeWhat's special
Cozy family roomFully finished walk-out basementBright open layoutRecessed lightingCustom built-insJack and jill bathroomSoaring ceiling
Zillow last checked:
Listing updated:
Listed by:
Ferris Eways 410-245-6167,
Samson Properties,
Listing Team: The Casey Samson Team
Bought with:
Sandra Crews, 0225064609
RE/MAX Executives
Source: Bright MLS,MLS#: VAFX2259236
Facts & features
Interior
Bedrooms & bathrooms
- Bedrooms: 5
- Bathrooms: 5
- Full bathrooms: 4
- 1/2 bathrooms: 1
- Main level bathrooms: 1
- Main level bedrooms: 1
Rooms
- Room types: Living Room, Dining Room, Primary Bedroom, Bedroom 2, Bedroom 3, Bedroom 4, Bedroom 5, Kitchen, Family Room, Basement, Office
Primary bedroom
- Features: Flooring - HardWood
- Level: Upper
- Area: 375 Square Feet
- Dimensions: 15 x 25
Bedroom 2
- Features: Flooring - HardWood
- Level: Upper
- Area: 156 Square Feet
- Dimensions: 12 x 13
Bedroom 3
- Features: Flooring - HardWood
- Level: Upper
- Area: 143 Square Feet
- Dimensions: 11 x 13
Bedroom 4
- Features: Flooring - HardWood
- Level: Upper
- Area: 154 Square Feet
- Dimensions: 14 x 11
Bedroom 5
- Features: Flooring - Tile/Brick
- Level: Lower
- Area: 121 Square Feet
- Dimensions: 11 x 11
Basement
- Features: Flooring - Tile/Brick
- Level: Lower
- Area: 540 Square Feet
- Dimensions: 15 x 36
Dining room
- Features: Flooring - HardWood
- Level: Main
- Area: 143 Square Feet
- Dimensions: 13 x 11
Family room
- Features: Fireplace - Gas, Flooring - HardWood
- Level: Main
- Area: 225 Square Feet
- Dimensions: 15 x 15
Kitchen
- Features: Breakfast Nook, Granite Counters, Flooring - HardWood
- Level: Main
- Area: 315 Square Feet
- Dimensions: 15 x 21
Living room
- Features: Flooring - HardWood
- Level: Main
- Area: 168 Square Feet
- Dimensions: 12 x 14
Office
- Features: Fireplace - Gas, Flooring - HardWood
- Level: Main
- Area: 132 Square Feet
- Dimensions: 11 x 12
Heating
- Central, Natural Gas
Cooling
- Central Air, Electric
Appliances
- Included: Microwave, Cooktop, Dishwasher, Disposal, Dryer, Double Oven, Oven/Range - Gas, Refrigerator, Washer, Water Heater, Gas Water Heater
- Laundry: In Basement, Upper Level
Features
- Chair Railings, Combination Kitchen/Living, Crown Molding, Family Room Off Kitchen, Floor Plan - Traditional, Formal/Separate Dining Room, Kitchen - Gourmet, Kitchen Island, Primary Bath(s), Recessed Lighting, Walk-In Closet(s), 2 Story Ceilings, 9'+ Ceilings
- Flooring: Hardwood, Wood
- Basement: Partial,Finished,Heated,Exterior Entry,Walk-Out Access,Windows
- Number of fireplaces: 1
- Fireplace features: Glass Doors, Mantel(s), Insert
Interior area
- Total structure area: 3,203
- Total interior livable area: 3,203 sqft
- Finished area above ground: 3,203
Property
Parking
- Total spaces: 2
- Parking features: Garage Faces Front, Asphalt, Attached, Driveway
- Attached garage spaces: 2
- Has uncovered spaces: Yes
Accessibility
- Accessibility features: None
Features
- Levels: Three
- Stories: 3
- Patio & porch: Deck
- Exterior features: Sidewalks, Street Lights
- Pool features: None
- Has view: Yes
- View description: Trees/Woods
Lot
- Size: 4,724 Square Feet
Details
- Additional structures: Above Grade
- Parcel number: 0482 32 0034
- Zoning: 305
- Special conditions: Standard
Construction
Type & style
- Home type: SingleFamily
- Architectural style: Colonial
- Property subtype: Single Family Residence
Materials
- Brick Front, Vinyl Siding
- Foundation: Concrete Perimeter
- Roof: Architectural Shingle
Condition
- New construction: No
- Year built: 2005
Utilities & green energy
- Sewer: Public Sewer
- Water: Public
Community & HOA
Community
- Subdivision: Briarwood Trace
HOA
- Has HOA: Yes
- Amenities included: Common Grounds
- Services included: Common Area Maintenance, Maintenance Grounds, Road Maintenance, Snow Removal, Trash
- HOA fee: $375 quarterly
Location
- Region: Fairfax
Financial & listing details
- Price per square foot: $406/sqft
- Tax assessed value: $1,135,960
- Annual tax amount: $13,132
- Date on market: 8/7/2025
- Listing agreement: Exclusive Right To Sell
- Ownership: Fee Simple
Price history
| Date | Event | Price |
|---|---|---|
| 9/3/2025 | Sold | $1,300,000+4%$406/sqft |
Source:  Bright MLS #VAFX2259236 Report a problem Bright MLS #VAFX2259236 Report a problem | ||
| 8/10/2025 | Pending sale | $1,249,980$390/sqft |
Source: Bright MLS #VAFX2259236 Report a problem | ||
| 8/7/2025 | Listed for sale | $1,249,980+47.2%$390/sqft |
Source: Bright MLS #VAFX2259236 Report a problem | ||
| 7/12/2019 | Sold | $849,000-1.3%$265/sqft |
Source: Public Record Report a problem | ||
| 4/11/2019 | Price change | $859,900-1.7%$268/sqft |
Source: Keller Williams Realty Falls Church #VAFX1052632 Report a problem | ||
| 1/4/2019 | Price change | $874,900-2.7%$273/sqft |
Source: Keller Williams Realty Falls Church #VAFX745262 Report a problem | ||
| 11/27/2018 | Listed for sale | $899,000+2.7%$281/sqft |
Source: Keller Williams Realty Falls Church #FX9198 Report a problem | ||
| 9/2/2005 | Sold | $875,000+19.5%$273/sqft |
Source: Public Record Report a problem | ||
| 3/7/2005 | Sold | $732,048$229/sqft |
Source: Public Record Report a problem | ||
Public tax history
| Year | Property taxes | Tax assessment |
|---|---|---|
| 2025 | $13,132 +19.2% | $1,135,960 +19.4% |
| 2024 | $11,017 +4.1% | $951,000 +1.4% |
| 2023 | $10,584 +6% | $937,920 +7.4% |
| 2022 | $9,987 | $873,410 +6.7% |
| 2021 | -- | $818,660 +4.1% |
| 2020 | $9,309 +0.9% | $786,600 +0.9% |
| 2019 | $9,229 | $779,770 |
| 2018 | $9,229 +8.3% | $779,770 +6.2% |
| 2017 | $8,521 +0.2% | $733,930 |
| 2016 | $8,503 -0.8% | $733,930 -4.5% |
| 2015 | $8,574 +3.4% | $768,320 +3.1% |
| 2014 | $8,295 | $744,920 +3.7% |
| 2013 | -- | $718,660 +8.3% |
| 2012 | -- | $663,540 |
| 2011 | -- | $663,540 |
| 2010 | -- | $663,540 -8.3% |
| 2009 | -- | $723,450 -3.2% |
| 2008 | -- | $747,600 -8.8% |
| 2007 | -- | $819,780 |
Find assessor info on the county website
Neighborhood: Merrifield
Nearby homes
- $1,150,0004 bd4 ba3.2k sqft9200 Topaz St, Fairfax, VA 22031Sold
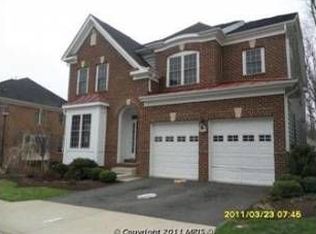
- $1,116,2004 bd3 ba3.1k sqft9194 Topaz St, Fairfax, VA 22031Off Market
- $1,243,5005 bd5 ba4.1k sqft2885 Swanee Ln, Fairfax, VA 22031Off Market
- $1,215,2004 bd5 ba4.5k sqft9204 Topaz St, Fairfax, VA 22031Off Market
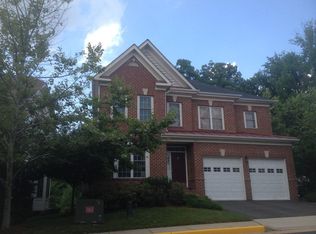
- $1,182,3004 bd4 ba3.1k sqft9192 Topaz St, Fairfax, VA 22031Off Market
- $1,146,4004 bd4 ba5.2k sqft2869 Star Opal Dr, Fairfax, VA 22031Off Market
- $1,368,0004 bd5 ba4k sqft2887 Swanee Ln, Fairfax, VA 22031Off Market
- $1,154,8004 bd3 ba3.4k sqft2871 Star Opal Dr, Fairfax, VA 22031Off Market
Nearby schools
GreatSchools rating
- 8/10Fairhill Elementary SchoolGrades: PK-6Distance: 0.9 mi
- 4/10Jackson Middle SchoolGrades: 7-8Distance: 1.9 mi
- 4/10Falls Church High SchoolGrades: 9-12Distance: 3.2 mi
Schools provided by the listing agent
- Elementary: Fairhill
- Middle: Jackson
- High: Falls Church
- District: Fairfax County Public Schools
Source: Bright MLS. This data may not be complete. We recommend contacting the local school district to confirm school assignments for this home.
Get a cash offer in 3 minutes
Find out how much your home could sell for in as little as 3 minutes with a no-obligation cash offer.
Estimated market value
$1,324,200
Get a cash offer in 3 minutes
Find out how much your home could sell for in as little as 3 minutes with a no-obligation cash offer.
Estimated market value
$1,324,200
- Virginia
- Fairfax County
- Fairfax
- 22031
- Merrifield
- 9198 Topaz St
Nearby cities
Nearby neighborhoods
Nearby zip codes
Other Fairfax Topics
