Fantastic opportunity to own this executive style home nestled in Westridge on an expansive, cul-de-sac corner lot with mountain views! This meticulously maintained residence boasts a grand two-story entryway with a curved staircase, adorned with expansive hardwood floors, crown molding accents, updated paint and upgrades galore! The remodeled kitchen is a chef's delight with slab granite countertops, gas cooktop, upgraded stainless steel appliances and center island. The kitchen seamlessly flows into the updated family room featuring a custom stacked tile fireplace and shelving entertainment center. Leading off the family room is a remarkable outdoor living space with a covered deck with recessed lighting, wood slat accents, artistic designed fire pit with gas line and best of all you can enjoy the amazing mountain views from this space. The main floor also features a formal dining room, living room, office, and convenient main floor laundry. Upstairs, unwind in the spacious loft or retreat to the luxurious primary suite with a cozy fireplace, custom walk-in closet, and a remodeled spa-like bath boasting picturesque mountain views. Three additional bedrooms are located upstairs, one with a private ensuite and a fully remodeled guest bath servicing both additional bedrooms. The fully finished walkout basement with a home gym, recreation room with a stone fireplace and second family room provide ample space for relaxation and entertainment. Outside, enjoy the covered stamped concrete patio with a spa/hot tub, seating area, and wood fire pit in the landscaped backyard oasis. Ideally located just blocks from Marcy Park and minutes from central park and town center, residents can indulge in the plethora of amenities and outdoor activities that Highlands Ranch has to offer, including 70 miles of scenic trails, 16 local parks, 2644 acres of open space and a variety of dining options. Don't miss the walk-through video https://youtu.be/E2CYTSUr0JA . Update list available
Sold for $1,071,000
$1,071,000
9199 Fox Fire Way, Highlands Ranch, CO 80129
4beds
4,717sqft
Single Family Residence
Built in 1998
9,147 Square Feet Lot
$1,084,500 Zestimate®
$227/sqft
$4,454 Estimated rent
Home value
$1,084,500
$1.03M - $1.14M
$4,454/mo
Zestimate® history
Owner options
List your home for rent
$4,454/mo
Rent Zestimate®
Find your next renter with Zillow Rental Manager. Plus, with online applications, you can quickly screen prospective tenants – for free.
$4,454/mo
Rent Zestimate®
Refinance and save
$6,704/mo
Est. payment
Refinancing to a lower rate could help reduce your monthly payments and save thousands over the life of the loan.
$6,704/mo
Est. payment
Explore your selling options
Work with a Zillow partner agent
Leverage their expertise and Zillow's premium Showcase listings to get your home seen by more buyers.
Get startedList with your own agent
Get your home in front of millions of buyers by listing it on Zillow.
Learn how to do itSell it yourself
Take full control of how buyers see your home on Zillow by listing For Sale by Owner (FSBO).
List your homeWhat's special
Zillow last checked:
Listing updated:
Listed by:
Nicole Pinette 720-244-1514 pinetterealty@msn.com,
Pinette Realty Group LLC
Bought with:
MIKE BURNS TEAM
RE/MAX Professionals
Source: REcolorado as distributed by MLS GRID,MLS#: 3772469
Facts & features
Interior
Bedrooms & bathrooms
- Bedrooms: 4
- Bathrooms: 5
- Full bathrooms: 2
- 3/4 bathrooms: 1
- 1/2 bathrooms: 2
- Main level bathrooms: 1
Primary bedroom
- Description: Gas Fireplace, Walk In Closet With Built-Ins, Ceiling Fan
- Level: Upper
- Area: 260 Square Feet
- Dimensions: 20 x 13
Bedroom
- Description: Private 3/4 Bath, Ceiling Fan, Luxury Vinyl Flooring
- Level: Upper
- Area: 120 Square Feet
- Dimensions: 12 x 10
Bedroom
- Description: Mountain Views, Ceiling Fan, Luxury Vinyl Flooring
- Level: Upper
- Area: 99 Square Feet
- Dimensions: 11 x 9
Bedroom
- Description: Luxury Vinyl Flooring, Fresh Paint
- Level: Upper
Primary bathroom
- Description: Custom Shaker Cabinets, Vessel Sinks, Slab Granite, Soaking Tub, Tile Shower With Lighting, 3 Way Fireplace
- Level: Upper
- Area: 88 Square Feet
- Dimensions: 11 x 8
Bathroom
- Level: Upper
Bathroom
- Description: Updated With Subway Tiles, Glass Tile Accents, Granite, Undermount Sinks, Updated Fixtures And Plumbing Fixtures
- Level: Upper
Bathroom
- Description: Remodeled With Paint, Upgraded Sink, Wall Tile Accents And Hardwood Floors
- Level: Main
Bathroom
- Description: Hardwood Floors, Fresh Paint
- Level: Basement
- Area: 30 Square Feet
- Dimensions: 6 x 5
Bonus room
- Description: Brand New Carpeting, New Paint
- Level: Basement
- Area: 234 Square Feet
- Dimensions: 18 x 13
Dining room
- Description: Mountain Views, Hardwood Floors, Furniture For Sale
- Level: Main
- Area: 99 Square Feet
- Dimensions: 11 x 9
Family room
- Description: Custom Fireplace With Stack Stone Surround, Built In Shelving And Cabinets, Crown Molding, Mountain Views
- Level: Main
- Area: 225 Square Feet
- Dimensions: 15 x 15
Great room
- Description: Fireplace, Wet Bar, Beverage Refrigerators Included
- Level: Basement
- Area: 195 Square Feet
- Dimensions: 15 x 13
Gym
- Description: New Carpet, Mirrored Wall
- Level: Basement
- Area: 117 Square Feet
- Dimensions: 13 x 9
Kitchen
- Description: Under Cabinet Lighting, Eat In Nook, Center Island, Rollout Shelves In Cabinets, Stainless Steel Appliances
- Level: Main
- Area: 180 Square Feet
- Dimensions: 15 x 12
Laundry
- Description: Storage, Utility Sink, Granite, Under Cabinet Lighting, Tile Floors
- Level: Main
- Area: 36 Square Feet
- Dimensions: 9 x 4
Living room
- Description: Hardwood Floors
- Level: Main
- Area: 170 Square Feet
- Dimensions: 17 x 10
Loft
- Description: Mountain Views, Ceiling Fan, Luxury Vinyl Flooring
- Level: Upper
Media room
- Description: Walk Out To Stamped Concrete Patio With Hot Tub (Included)
- Level: Basement
- Area: 196 Square Feet
- Dimensions: 14 x 14
Office
- Description: French Doors, Crown Molding
- Level: Main
- Area: 117 Square Feet
- Dimensions: 13 x 9
Utility room
- Description: Shelving Included
- Level: Basement
Heating
- Forced Air, Natural Gas
Cooling
- Central Air
Appliances
- Included: Bar Fridge, Dishwasher, Disposal, Dryer, Microwave, Oven, Range, Refrigerator, Self Cleaning Oven, Trash Compactor, Washer
Features
- Ceiling Fan(s), Entrance Foyer, Five Piece Bath, Granite Counters, High Ceilings, Kitchen Island, Pantry, Primary Suite, Smoke Free, Vaulted Ceiling(s), Walk-In Closet(s), Wet Bar
- Flooring: Carpet, Tile, Vinyl, Wood
- Windows: Double Pane Windows
- Basement: Walk-Out Access
- Number of fireplaces: 3
- Fireplace features: Basement, Family Room, Master Bedroom
Interior area
- Total structure area: 4,717
- Total interior livable area: 4,717 sqft
- Finished area above ground: 3,175
- Finished area below ground: 1,464
Property
Parking
- Total spaces: 3
- Parking features: Garage - Attached
- Attached garage spaces: 3
Features
- Levels: Two
- Stories: 2
- Patio & porch: Covered, Deck, Front Porch, Patio
- Exterior features: Fire Pit, Gas Valve
- Has spa: Yes
- Spa features: Spa/Hot Tub, Heated
- Fencing: Full
- Has view: Yes
- View description: Mountain(s)
Lot
- Size: 9,147 Square Feet
- Features: Corner Lot, Cul-De-Sac, Landscaped, Master Planned
Details
- Parcel number: R0384591
- Zoning: PDU
- Special conditions: Standard
Construction
Type & style
- Home type: SingleFamily
- Architectural style: Traditional
- Property subtype: Single Family Residence
Materials
- Frame, Stucco, Wood Siding
- Foundation: Slab
- Roof: Concrete
Condition
- Year built: 1998
Details
- Builder name: Oakwood Homes, LLC
Utilities & green energy
- Sewer: Public Sewer
- Water: Public
Community & HOA
Community
- Security: Carbon Monoxide Detector(s), Smart Locks, Smoke Detector(s), Video Doorbell
- Subdivision: Highlands Ranch Westridge
HOA
- Has HOA: Yes
- Amenities included: Fitness Center, Park, Playground, Pool, Spa/Hot Tub, Tennis Court(s), Trail(s)
- HOA fee: $168 quarterly
- HOA name: Highlands Ranch Community Association
- HOA phone: 303-791-2500
Location
- Region: Highlands Ranch
Financial & listing details
- Price per square foot: $227/sqft
- Tax assessed value: $986,575
- Annual tax amount: $6,059
- Date on market: 2/29/2024
- Listing terms: Cash,Conventional,FHA,Jumbo,VA Loan
- Exclusions: Seller's Personal Property
- Ownership: Individual
Price history
| Date | Event | Price |
|---|---|---|
| 4/5/2024 | Sold | $1,071,000+1.3%$227/sqft |
Source:  REcolorado as distributed by MLS GRID #3772469 Report a problem REcolorado as distributed by MLS GRID #3772469 Report a problem | ||
| 3/3/2024 | Pending sale | $1,057,000$224/sqft |
Source: REcolorado as distributed by MLS GRID #3772469 Report a problem | ||
| 2/29/2024 | Listed for sale | $1,057,000+111.4%$224/sqft |
Source: REcolorado as distributed by MLS GRID #3772469 Report a problem | ||
| 3/30/2009 | Sold | $499,900-1.5%$106/sqft |
Source: Public Record Report a problem | ||
| 11/7/2007 | Sold | $507,500+9.1%$108/sqft |
Source: Public Record Report a problem | ||
| 4/25/2005 | Sold | $465,000+65%$99/sqft |
Source: Public Record Report a problem | ||
| 11/18/1998 | Sold | $281,842$60/sqft |
Source: Public Record Report a problem | ||
Public tax history
| Year | Property taxes | Tax assessment |
|---|---|---|
| 2025 | $6,070 +0.2% | $61,670 -9.4% |
| 2024 | $6,059 +29.5% | $68,090 -1% |
| 2023 | $4,679 -3.8% | $68,750 +34.3% |
| 2022 | $4,865 | $51,210 -2.8% |
| 2021 | -- | $52,670 +15.6% |
| 2020 | $4,225 +3.1% | $45,550 |
| 2019 | $4,097 | $45,550 +5.1% |
| 2018 | $4,097 +9.8% | $43,350 |
| 2017 | $3,730 +2.2% | $43,350 +4.1% |
| 2016 | $3,651 -2.1% | $41,640 |
| 2015 | $3,729 +4.5% | $41,640 +13.2% |
| 2014 | $3,568 | $36,800 |
| 2013 | -- | $36,800 +5% |
| 2012 | -- | $35,050 |
| 2011 | -- | $35,050 -0.2% |
| 2010 | -- | $35,130 -1.7% |
| 2009 | -- | $35,750 |
| 2008 | -- | $35,750 +10.8% |
| 2007 | -- | $32,270 |
| 2006 | $3,087 +5.1% | $32,270 +5.1% |
| 2004 | $2,937 -36% | $30,700 -6.9% |
| 2003 | $4,586 | $32,960 +3.1% |
| 2002 | -- | $31,960 +17.5% |
| 2001 | $2,691 -0.3% | $27,210 +2.1% |
| 2000 | $2,699 | $26,650 |
Find assessor info on the county website
Neighborhood: 80129
Nearby homes
- $950,0004 bd4 ba4.5k sqft9189 Fox Fire Way, Highlands Ranch, CO 80129Sold
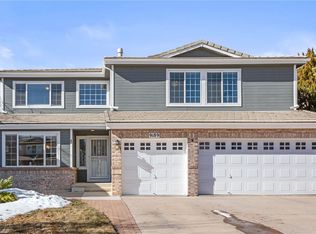
- $881,2004 bd3 ba2.9k sqft2061 Fox Fire St, Highlands Ranch, CO 80129Off Market
- $789,9004 bd3 ba2.9k sqft2062 Fox Fire St, Highlands Ranch, CO 80129Off Market
- $872,5004 bd3 ba3.2k sqft2073 Fox Fire St, Highlands Ranch, CO 80129Off Market
- $913,9004 bd4 ba4.5k sqft9179 Fox Fire Way, Highlands Ranch, CO 80129Off Market
- $845,4004 bd3 ba2.9k sqft9198 Fox Fire Way, Highlands Ranch, CO 80129Off Market
- $792,7004 bd3 ba3.2k sqft2074 Fox Fire St, Highlands Ranch, CO 80129Off Market
- $865,0004 bd3 ba4.3k sqft2050 Fox Fire St, Highlands Ranch, CO 80129Sold
Nearby schools
GreatSchools rating
- 10/10Eldorado Elementary SchoolGrades: PK-6Distance: 0.8 mi
- 7/10Ranch View Middle SchoolGrades: 7-8Distance: 1.2 mi
- 9/10Thunderridge High SchoolGrades: 9-12Distance: 1 mi
Schools provided by the listing agent
- Elementary: Eldorado
- Middle: Ranch View
- High: Thunderridge
- District: Douglas RE-1
Source: REcolorado as distributed by MLS GRID. This data may not be complete. We recommend contacting the local school district to confirm school assignments for this home.
Get a cash offer in 3 minutes
Find out how much your home could sell for in as little as 3 minutes with a no-obligation cash offer.
Estimated market value
$1,084,500
Get a cash offer in 3 minutes
Find out how much your home could sell for in as little as 3 minutes with a no-obligation cash offer.
Estimated market value
$1,084,500
- Colorado
- Douglas County
- Highlands Ranch
- 80129
- 9199 Fox Fire Way
