Calling all VA Buyers! JUST reinstated condo complex with the VA. If you have been waiting for the perfect low-maintenance condo... here it is! Move-in ready and updated from top to bottom with new carpet, paint, renewed countertops, updated backsplashes, and, tile in shower. The floor plan is well designed with an open concept living space, gas fireplace, cozy kitchen with abundant cabinet space, breakfast bar, pantry, a closet equipped with stackable washer and dryer, an office nook, and a full bath, all on the main level. The second level boasts large bedrooms along with a second full bath. A private outdoor patio is the perfect space to enjoy morning coffee, and the outdoor closet provides even more storage. A designated covered car space and single-car garage just steps away from the front door provide extra convenience. Say goodbye to your water bill, sewer, trash, landscaping, and exterior building maintenance. It is all included in the low monthly HOA fee.
Sold
Price Unknown
9199 W Brogan Dr, Boise, ID 83709
2beds
2baths
875sqft
Townhouse
Built in 2009
-- sqft lot
$308,400 Zestimate®
$--/sqft
$1,427 Estimated rent
Home value
$308,400
$287,000 - $333,000
$1,427/mo
Zestimate® history
Owner options
List your home for rent
$1,427/mo
Rent Zestimate®
Find your next renter with Zillow Rental Manager. Plus, with online applications, you can quickly screen prospective tenants – for free.
$1,427/mo
Rent Zestimate®
Refinance and save
$200/mo
Est. payment
Refinancing to a lower rate could help reduce your monthly payments and save thousands over the life of the loan.
$200/mo
Est. payment
Explore your selling options
Work with a Zillow partner agent
Leverage their expertise and Zillow's premium Showcase listings to get your home seen by more buyers.
Get startedList with your own agent
Get your home in front of millions of buyers by listing it on Zillow.
Learn how to do itSell it yourself
Take full control of how buyers see your home on Zillow by listing For Sale by Owner (FSBO).
List your homeWhat's special
Gas fireplaceSingle-car garageOpen concept living spaceTile in showerPrivate outdoor patioDesignated covered car spaceNew carpet
Zillow last checked:
Listing updated:
Listed by:
Misty Kirpach 208-350-1726,
Silvercreek Realty Group
Bought with:
Trinkette Bishop
Jason Mitchell Real Estate
Source: IMLS,MLS#: 98928565
Facts & features
Interior
Bedrooms & bathrooms
- Bedrooms: 2
- Bathrooms: 2
- Main level bathrooms: 1
Primary bedroom
- Level: Upper
Bedroom 2
- Level: Upper
Heating
- Forced Air, Natural Gas
Cooling
- Central Air
Appliances
- Included: Gas Water Heater, Dishwasher, Disposal, Microwave, Refrigerator, Washer, Dryer
Features
- Breakfast Bar, Pantry, Number of Baths Main Level: 1, Number of Baths Upper Level: 1
- Flooring: Carpet
- Has basement: No
- Has fireplace: Yes
- Fireplace features: Gas
Interior area
- Total structure area: 875
- Total interior livable area: 875 sqft
- Finished area above ground: 875
- Finished area below ground: 0
Property
Parking
- Total spaces: 2
- Parking features: Detached, Carport
- Garage spaces: 1
- Carport spaces: 1
- Covered spaces: 2
Features
- Levels: Two
- Pool features: Community
- Fencing: Wood
Lot
- Features: Sidewalks
Details
- Parcel number: R1376610510
- Lease amount: $0
- Zoning: R12
Construction
Type & style
- Home type: Townhouse
- Property subtype: Townhouse
Materials
- Frame
- Roof: Composition
Condition
- Year built: 2009
Utilities & green energy
- Water: Public, Community Service
- Utilities for property: Sewer Connected
Community & HOA
Community
- Subdivision: Charter Pointe
HOA
- Has HOA: Yes
- HOA fee: $200 monthly
Location
- Region: Boise
Financial & listing details
- Tax assessed value: $285,800
- Annual tax amount: $1,060
- Date on market: 11/5/2024
- Listing terms: Cash,Conventional,FHA,VA Loan
- Ownership: Fee Simple,Fractional Ownership: No
- Road surface type: Paved
Price history
Price history is unavailable.
Public tax history
| Year | Property taxes | Tax assessment |
|---|---|---|
| 2025 | $1,196 +12.7% | $285,800 -4.4% |
| 2024 | $1,061 -14.9% | $299,000 +24% |
| 2023 | $1,247 +11% | $241,200 -16.1% |
| 2022 | $1,124 -5.3% | $287,400 +48.5% |
| 2021 | $1,187 -7% | $193,500 +22.6% |
| 2020 | $1,276 +15.2% | $157,800 +13.9% |
| 2019 | $1,108 +3.8% | $138,600 +22.1% |
| 2018 | $1,067 +106.6% | $113,500 +10.6% |
| 2017 | $517 | $102,600 +8.5% |
| 2016 | $517 | $94,600 +5% |
| 2015 | $517 +8.1% | $90,100 +18.7% |
| 2012 | $478 | $75,900 |
Find assessor info on the county website
Neighborhood: Southwest Ada County
Nearby homes
- $295,2002 bd2 ba1.1k sqft9197 W Brogan Way, Boise, ID 83709Off Market
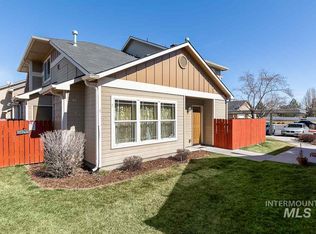
- $--2 bd2 ba875 sqft9193 W Brogan Dr, Boise, ID 83709Sold

- $294,6002 bd2 ba1.1k sqft9189 W Brogan Way, Boise, ID 83709Off Market

- $--2 bd2 ba1.1k sqft9189 W Brogan Dr, Boise, ID 83709Sold
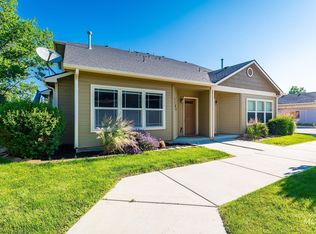
- $298,5002 bd2 ba1k sqft9183 W Brogan Dr, Boise, ID 83709Off Market
- $--2 bd2 ba1k sqft9165 W Brogan Dr, Boise, ID 83709Sold
- $501,1004 bd2 ba3.1k sqft9112 W Patina Dr, Boise, ID 83709Off Market
- $--2 bd2 ba987 sqft9153 W Brogan Dr, Boise, ID 83709Sold
Nearby schools
GreatSchools rating
- 4/10Desert Sage Elementary SchoolGrades: PK-5Distance: 0.8 mi
- 6/10Lake Hazel Middle SchoolGrades: 6-8Distance: 1.7 mi
- 8/10Mountain View High SchoolGrades: 9-12Distance: 4.7 mi
Schools provided by the listing agent
- Elementary: Desert Sage
- Middle: Lake Hazel
- High: Mountain View
- District: West Ada School District
Source: IMLS. This data may not be complete. We recommend contacting the local school district to confirm school assignments for this home.
Get a cash offer in 3 minutes
Find out how much your home could sell for in as little as 3 minutes with a no-obligation cash offer.
Estimated market value
$308,400
Get a cash offer in 3 minutes
Find out how much your home could sell for in as little as 3 minutes with a no-obligation cash offer.
Estimated market value
$308,400
- Idaho
- Ada County
- Boise
- 83709
- Southwest Ada County
- 9199 W Brogan Dr
Nearby cities
Nearby neighborhoods
Nearby zip codes
Other Boise Topics
