PRICE REDUCTION – TURNKEY, FULLY REMODELED MAIN-FLOOR PRIMARY TOWNHOME
MAIN LEVEL HIGHLIGHTS
• Main-floor primary suite with large walk-in closet
• Fully renovated 5-piece primary bath
• Main-floor laundry
• Brand-new engineered white oak hardwood floors
• Fresh paint throughout
• All-new light fixtures, outlets & switches
• Custom modern matte-black stair railings
• New baseboards & trim
• Tile-accented fireplace
• Hardwired smoke & carbon monoxide detectors
PRIMARY BATH
Every component is new:
• Custom countertop with integrated backsplash
• New tile flooring
• New shower pan & tiled shower
• New glass shower door
• New mirrors & lighting
• New toilet & valve
• New sinks, faucets & plumbing valves
• New outlets & switches
• New hardware throughout
It feels like a boutique hotel suite.
KITCHEN – MAIN FLOOR SHOWPIECE
Modern, bright, and built to impress:
• Quartz countertops
• Stainless steel appliances
• New sink & faucet
• Ice/water hookup
• New plumbing valves
• LED recessed lighting
• Designer backsplash tile
Clean lines. Functional layout. Completely move-in ready.
ADDITIONAL FEATURES
• Large, clean crawl space with excellent storage
• 1-car garage
• An additional vehicle may park behind the garage
• 3 parking spaces directly across
• 6 additional spaces near mailboxes
Sold for $500,000
$500,000
9199 W Phillips Drive, Littleton, CO 80128
3beds
1,516sqft
Townhouse
Built in 2000
1,525 Square Feet Lot
$495,900 Zestimate®
$330/sqft
$2,656 Estimated rent
Home value
$495,900
$466,000 - $526,000
$2,656/mo
Zestimate® history
Owner options
List your home for rent
$2,656/mo
Rent Zestimate®
Find your next renter with Zillow Rental Manager. Plus, with online applications, you can quickly screen prospective tenants – for free.
$2,656/mo
Rent Zestimate®
Refinance and save
$3,213/mo
Est. payment
Refinancing to a lower rate could help reduce your monthly payments and save thousands over the life of the loan.
$3,213/mo
Est. payment
Explore your selling options
Work with a Zillow partner agent
Leverage their expertise and Zillow's premium Showcase listings to get your home seen by more buyers.
Get startedList with your own agent
Get your home in front of millions of buyers by listing it on Zillow.
Learn how to do itSell it yourself
Take full control of how buyers see your home on Zillow by listing For Sale by Owner (FSBO).
List your homeWhat's special
Tile-accented fireplaceNew sink and faucetStainless steel appliancesQuartz countertopsDesigner backsplash tileMain-floor laundryNew glass shower door
Zillow last checked:
Listing updated:
Listed by:
Angie Milinazzo 720-984-0887 angie@proreps.net,
What's Next-Realty,
Dominic Milinazzo 303-507-0692,
What's Next-Realty
Bought with:
Mark Brautigam, 1323116
Alpine Real Estate
Source: REcolorado as distributed by MLS GRID,MLS#: 4043347
Facts & features
Interior
Bedrooms & bathrooms
- Bedrooms: 3
- Bathrooms: 3
- Full bathrooms: 2
- 1/2 bathrooms: 1
- Main level bathrooms: 2
- Main level bedrooms: 1
Bedroom
- Description: Large Bedroom
- Features: Primary Suite
- Level: Upper
- Area: 177.84 Square Feet
- Dimensions: 15.2 x 11.7
Bedroom
- Features: Primary Suite
- Level: Main
- Area: 274.62 Square Feet
- Dimensions: 13.8 x 19.9
Bedroom
- Level: Upper
- Area: 126.36 Square Feet
- Dimensions: 10.8 x 11.7
Bathroom
- Level: Main
Bathroom
- Level: Upper
- Area: 52.92 Square Feet
- Dimensions: 10.8 x 4.9
Bathroom
- Level: Main
- Area: 65.25 Square Feet
- Dimensions: 7.5 x 8.7
Dining room
- Level: Main
- Area: 76.08 Square Feet
- Dimensions: 10.7 x 7.11
Kitchen
- Level: Main
- Area: 99 Square Feet
- Dimensions: 9.9 x 10
Living room
- Level: Main
- Area: 222.64 Square Feet
- Dimensions: 18.4 x 12.1
Utility room
- Level: Upper
- Area: 50.32 Square Feet
- Dimensions: 7.4 x 6.8
Heating
- Forced Air
Cooling
- Central Air
Appliances
- Included: Dishwasher, Microwave, Oven, Refrigerator
Features
- Ceiling Fan(s), Eat-in Kitchen, Five Piece Bath, High Ceilings, Kitchen Island, Quartz Counters, Smoke Free, Vaulted Ceiling(s)
- Flooring: Carpet, Wood
- Basement: Crawl Space
- Number of fireplaces: 1
- Fireplace features: Living Room
- Common walls with other units/homes: 1 Common Wall
Interior area
- Total structure area: 1,516
- Total interior livable area: 1,516 sqft
- Finished area above ground: 1,516
Property
Parking
- Total spaces: 1
- Parking features: Garage - Attached
- Attached garage spaces: 1
Features
- Levels: Two
- Stories: 2
- Has view: Yes
- View description: Mountain(s)
Lot
- Size: 1,525 Square Feet
- Features: Corner Lot, Mountainous, Near Public Transit
Details
- Parcel number: 426413
- Zoning: P-D
- Special conditions: Standard
Construction
Type & style
- Home type: Townhouse
- Property subtype: Townhouse
- Attached to another structure: Yes
Materials
- Frame
- Roof: Composition
Condition
- Updated/Remodeled
- Year built: 2000
Utilities & green energy
- Sewer: Public Sewer
- Utilities for property: Cable Available, Electricity Connected
Community & HOA
Community
- Subdivision: Chatfield Commons
HOA
- Has HOA: Yes
- Services included: Snow Removal, Water
- HOA fee: $282 monthly
- HOA name: Village at Dakota Homeowners Association, Inc
- HOA phone: 303-933-6279
Location
- Region: Littleton
Financial & listing details
- Price per square foot: $330/sqft
- Tax assessed value: $464,661
- Annual tax amount: $1,879
- Date on market: 10/23/2025
- Listing terms: Cash,Conventional,FHA,VA Loan
- Exclusions: Seller`s Personal Property1, Staging Items In The Home
- Ownership: Agent Owner
- Electric utility on property: Yes
- Road surface type: Paved
Price history
| Date | Event | Price |
|---|---|---|
| 3/20/2026 | Sold | $500,000$330/sqft |
Source:  REcolorado as distributed by MLS GRID #4043347 Report a problem REcolorado as distributed by MLS GRID #4043347 Report a problem | ||
| 2/23/2026 | Pending sale | $500,000$330/sqft |
Source: REcolorado as distributed by MLS GRID #4043347 Report a problem | ||
| 1/27/2026 | Price change | $500,000-6.5%$330/sqft |
Source: REcolorado as distributed by MLS GRID #4043347 Report a problem | ||
| 10/21/2025 | Listed for sale | $535,000+132.6%$353/sqft |
Source: REcolorado as distributed by MLS GRID #4043347 Report a problem | ||
| 8/14/2025 | Sold | $230,000+15.1%$152/sqft |
Source: Public Record Report a problem | ||
| 11/8/2002 | Sold | $199,900$132/sqft |
Source: Public Record Report a problem | ||
Public tax history
| Year | Property taxes | Tax assessment |
|---|---|---|
| 2025 | $1,879 +0% | $29,041 +12.2% |
| 2024 | $1,878 +36.9% | $25,880 |
| 2023 | $1,372 -1.3% | $25,880 +25% |
| 2022 | $1,390 -4.9% | $20,708 -2.8% |
| 2021 | $1,462 | $21,303 -3.5% |
| 2020 | $1,462 +1.3% | $22,067 |
| 2019 | $1,443 +17% | $22,067 +13.1% |
| 2018 | $1,233 | $19,510 |
| 2017 | $1,233 +31.8% | $19,510 +10.2% |
| 2016 | $936 | $17,703 |
| 2015 | $936 +41.4% | $17,703 +35.2% |
| 2014 | $662 -54% | $13,094 |
| 2013 | $1,439 +1.9% | $13,094 -8.9% |
| 2012 | $1,412 -1.9% | $14,376 |
| 2011 | $1,439 +0.1% | $14,376 -2.5% |
| 2010 | $1,438 -3.9% | $14,750 |
| 2009 | $1,496 +0.4% | $14,750 -3.6% |
| 2008 | $1,491 -1.7% | $15,300 |
| 2007 | $1,517 +2.4% | $15,300 -0.5% |
| 2006 | $1,482 +2.6% | $15,380 +4.8% |
| 2005 | $1,445 +8.3% | $14,670 |
| 2004 | $1,334 -3% | $14,670 |
| 2003 | $1,376 +1.7% | $14,670 -1.6% |
| 2002 | $1,353 +5.8% | $14,910 +15.9% |
| 2001 | $1,280 +260% | $12,860 |
| 2000 | $355 | $12,860 |
Find assessor info on the county website
Neighborhood: 80128
Nearby homes
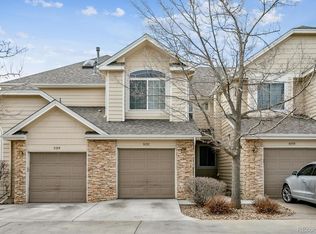
- $415,0003 bd3 ba1.3k sqft9197 W Phillips Dr, Littleton, CO 80128Sold
- $396,1002 bd3 ba1.2k sqft9195 W Phillips Dr, Littleton, CO 80128Off Market

- $416,0003 bd3 ba1.3k sqft9193 W Phillips Dr, Littleton, CO 80128Off Market
- $455,0003 bd3 ba1.3k sqft9191 W Phillips Dr, Littleton, CO 80128Sold

- $402,4002 bd3 ba1.2k sqft9189 W Phillips Dr, Littleton, CO 80128Off Market
- $435,6002 bd3 ba1.5k sqft9198 W Phillips Dr, Littleton, CO 80128Off Market
- $444,4003 bd3 ba1.3k sqft9187 W Phillips Dr, Littleton, CO 80128Off Market
- $403,2003 bd3 ba1.3k sqft9196 W Phillips Dr, Littleton, CO 80128Off Market
Nearby schools
GreatSchools rating
- 7/10Coronado Elementary SchoolGrades: PK-5Distance: 0.6 mi
- 7/10Falcon Bluffs Middle SchoolGrades: 6-8Distance: 0.3 mi
- 9/10Chatfield High SchoolGrades: 9-12Distance: 2.1 mi
Schools provided by the listing agent
- Elementary: Coronado
- Middle: Falcon Bluffs
- High: Chatfield
- District: Jefferson County R-1
Source: REcolorado as distributed by MLS GRID. This data may not be complete. We recommend contacting the local school district to confirm school assignments for this home.
Get a cash offer in 3 minutes
Find out how much your home could sell for in as little as 3 minutes with a no-obligation cash offer.
Estimated market value
$495,900
Get a cash offer in 3 minutes
Find out how much your home could sell for in as little as 3 minutes with a no-obligation cash offer.
Estimated market value
$495,900
- Colorado
- Jefferson County
- Littleton
- 80128
- 9199 W Phillips Drive
Nearby cities
Nearby neighborhoods
Nearby zip codes
Other Littleton Topics
