One or more photo(s) has been virtually staged. Under contract - Accepting back up offers - Amazing water views! Modern luxury meets everyday comfort in East Orlando. Welcome to this beautifully upgraded five-bedroom, four-bath home in the sought-after Waverly Walk community. Built by Ashton Woods in 2023, this home blends sleek modern design with the warmth and functionality every family desires. Enter into a spacious open-concept layout featuring soaring ceilings in the family room and stylish finishes throughout. The heart of the home is a designer kitchen complete with a large center island, quartz countertops, and elegant white cabinetry—ideal for cooking, entertaining or casual meals with family. The primary suite is on the second floor, offering a peaceful retreat with a generous walk-in closet and a luxurious en-suite bath featuring dual vanities and a walk-in shower. This home also includes designer baseboards, modern fixtures and ample space for relaxation and entertainment. Ideally in the heart of East Orlando, you’ll enjoy easy access to UCF, shopping, dining, recreation and major expressways (408 and 417). Don’t miss your chance to own this move-in-ready home and schedule your private showing today.
Sold for $660,000
$660,000
9199 WAVERLY WALK DRIVE, ORLANDO, FL 32817
5beds
3,096sqft
Single Family Residence
Built in 2023
6,000 Square Feet Lot
$663,800 Zestimate®
$213/sqft
$3,686 Estimated rent
Home value
$663,800
$611,000 - $724,000
$3,686/mo
Zestimate® history
Owner options
List your home for rent
$3,686/mo
Rent Zestimate®
Find your next renter with Zillow Rental Manager. Plus, with online applications, you can quickly screen prospective tenants – for free.
$3,686/mo
Rent Zestimate®
Refinance and save
$4,866/mo
Est. payment
Refinancing to a lower rate could help reduce your monthly payments and save thousands over the life of the loan.
$4,866/mo
Est. payment
Explore your selling options
Work with a Zillow partner agent
Leverage their expertise and Zillow's premium Showcase listings to get your home seen by more buyers.
Get startedList with your own agent
Get your home in front of millions of buyers by listing it on Zillow.
Learn how to do itSell it yourself
Take full control of how buyers see your home on Zillow by listing For Sale by Owner (FSBO).
List your homeWhat's special
Modern fixturesLarge center islandUpgraded five-bedroom four-bath homeQuartz countertopsOpen-concept layoutWater viewsPeaceful retreat
Zillow last checked:
Listing updated:
Listed by:
Carolina Medeiros 305-753-1943,
PREMIER SOTHEBYS INT'L REALTY 407-581-7888,
Lianny Rubayo Suarez 689-250-1785,
PREMIER SOTHEBYS INT'L REALTY
Bought with:
Hussein Kermalli, 3339027
COLDWELL BANKER REALTY
Source: Stellar MLS,MLS#: O6314775 Originating MLS: Orlando Regional
Originating MLS: Orlando Regional
Facts & features
Interior
Bedrooms & bathrooms
- Bedrooms: 5
- Bathrooms: 4
- Full bathrooms: 4
Primary bedroom
- Features: Walk-In Closet(s)
- Level: Second
- Area: 240 Square Feet
- Dimensions: 16x15
Bedroom 2
- Features: Built-in Closet
- Level: Second
- Area: 132 Square Feet
- Dimensions: 12x11
Bedroom 3
- Features: Built-in Closet
- Level: Second
- Area: 132 Square Feet
- Dimensions: 12x11
Bedroom 4
- Features: Built-in Closet
- Level: Second
- Area: 144 Square Feet
- Dimensions: 12x12
Dining room
- Level: First
- Area: 156 Square Feet
- Dimensions: 13x12
Kitchen
- Level: First
- Area: 143 Square Feet
- Dimensions: 13x11
Living room
- Level: First
- Area: 224 Square Feet
- Dimensions: 16x14
Heating
- Electric
Cooling
- Central Air
Appliances
- Included: Dishwasher, Microwave, Range, Washer
- Laundry: Laundry Room
Features
- Ceiling Fan(s), High Ceilings, Kitchen/Family Room Combo, Living Room/Dining Room Combo, Open Floorplan, Thermostat, Vaulted Ceiling(s), Walk-In Closet(s)
- Flooring: Carpet, Ceramic Tile
- Has fireplace: No
Interior area
- Total structure area: 4,401
- Total interior livable area: 3,096 sqft
Property
Parking
- Total spaces: 2
- Parking features: Driveway, Garage Door Opener
- Attached garage spaces: 2
- Has uncovered spaces: Yes
Features
- Levels: Two
- Stories: 2
- Patio & porch: Patio
- Exterior features: Irrigation System, Sidewalk
- Has view: Yes
- View description: Trees/Woods, Pond
- Has water view: Yes
- Water view: Pond
Lot
- Size: 6,000 Square Feet
Details
- Parcel number: 092231913000250
- Zoning: P-D
- Special conditions: None
Construction
Type & style
- Home type: SingleFamily
- Architectural style: Contemporary
- Property subtype: Single Family Residence
Materials
- Block, Concrete
- Foundation: Slab
- Roof: Shingle
Condition
- New construction: No
- Year built: 2023
Utilities & green energy
- Sewer: Public Sewer
- Water: Public
- Utilities for property: Cable Available, Electricity Connected
Community & HOA
Community
- Pet fee: $0 monthly
- Subdivision: WAVERLY WALK
HOA
- Has HOA: Yes
- HOA fee: $115 monthly
- HOA name: Melrose Management
- HOA phone: 407-228-4181
Location
- Region: Orlando
Financial & listing details
- Price per square foot: $213/sqft
- Tax assessed value: $554,790
- Annual tax amount: $6,521
- Date on market: 6/3/2025
- Cumulative days on market: 251 days
- Listing terms: Cash,Conventional,FHA,VA Loan
- Ownership: Fee Simple
- Total actual rent: 0
- Electric utility on property: Yes
- Road surface type: Asphalt
Price history
| Date | Event | Price |
|---|---|---|
| 3/10/2026 | Sold | $660,000-5.6%$213/sqft |
Source:  Stellar MLS #O6314775 Report a problem Stellar MLS #O6314775 Report a problem | ||
| 2/13/2026 | Pending sale | $699,000$226/sqft |
Source: Stellar MLS #O6314775 Report a problem | ||
| 10/24/2025 | Price change | $699,000-2.2%$226/sqft |
Source: Stellar MLS #O6314775 Report a problem | ||
| 8/6/2025 | Price change | $715,000-1.4%$231/sqft |
Source: Stellar MLS #O6314775 Report a problem | ||
| 7/8/2025 | Price change | $725,000-3.3%$234/sqft |
Source: Stellar MLS #O6314775 Report a problem | ||
| 6/3/2025 | Price change | $750,000+0.1%$242/sqft |
Source: Stellar MLS #O6314775 Report a problem | ||
| 5/11/2025 | Listed for sale | $749,000$242/sqft |
Source: Owner Report a problem | ||
Public tax history
| Year | Property taxes | Tax assessment |
|---|---|---|
| 2024 | $6,521 +417.6% | $414,134 +728.3% |
| 2023 | $1,260 +130.7% | $50,000 +122.2% |
| 2022 | $546 +53.5% | $22,500 |
| 2021 | $356 | $22,500 |
Find assessor info on the county website
Neighborhood: 32817
Nearby homes
- $590,700-- bd-- ba2.5k sqft9205 Waverly Walk Dr, Orlando, FL 32817Off Market
- $592,100-- bd-- ba2.5k sqft9193 Waverly Walk Dr, Orlando, FL 32817Off Market
- $516,6153 bd2 ba2.7k sqft2735 Rouse Rd, Orlando, FL 32817Off Market
- $778,0005 bd5 ba3.5k sqft9211 Waverly Walk Dr, Orlando, FL 32817Sold
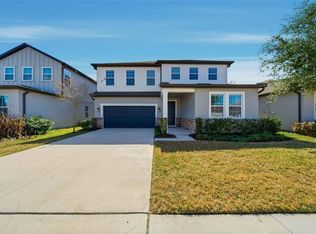
- $750,0004 bd3 ba2.9k sqft9187 Waverly Walk Dr, Orlando, FL 32817Sold
- $807,200-- bd-- ba3.7k sqft9217 Waverly Walk Dr, Orlando, FL 32817Off Market
- $590,700-- bd-- ba2.5k sqft9181 Waverly Walk Dr, Orlando, FL 32817Off Market
- $686,2003 bd3 ba2.7k sqft9210 Waverly Walk Dr, Orlando, FL 32817Off Market
Nearby schools
GreatSchools rating
- 5/10Riverdale Elementary SchoolGrades: PK-5Distance: 0.2 mi
- 6/10Corner Lake Middle SchoolGrades: 6-8Distance: 5.8 mi
- 4/10University High SchoolGrades: 9-12Distance: 0.7 mi
Schools provided by the listing agent
- Elementary: Riverdale Elem
- Middle: Corner Lake Middle
- High: University High
Source: Stellar MLS. This data may not be complete. We recommend contacting the local school district to confirm school assignments for this home.
Get a cash offer in 3 minutes
Find out how much your home could sell for in as little as 3 minutes with a no-obligation cash offer.
Estimated market value
$663,800
Get a cash offer in 3 minutes
Find out how much your home could sell for in as little as 3 minutes with a no-obligation cash offer.
Estimated market value
$663,800
- Florida
- Orange County
- Orlando
- 32817
- 9199 WAVERLY WALK DRIVE
Nearby cities
Nearby neighborhoods
Nearby zip codes
Other Orlando Topics
