Skip main navigation
Off market
  • $390,100

    91st And Van Dorn St #Fz8zs6, Lincoln, NE 68520

    4beds
    1,516sqft
    SingleFamily
    Built in 2023
    -- sqft lot
    $390,100 Zestimate®
    $257/sqft
    $2,562 Estimated rent

    Home value

    $390,100

    $363,000 - $421,000

    $2,562/mo

    Zestimate® history
    Loading
    Loading...

    Owner options

    List your home for rent

    $2,562/mo

    Rent Zestimate®

    Find your next renter with Zillow Rental Manager. Plus, with online applications, you can quickly screen prospective tenants – for free.

    Learn more

    $2,562/mo

    Rent Zestimate®

    Refinance and save

    $2,120/mo

    Est. payment

    Refinancing to a lower rate could help reduce your monthly payments and save thousands over the life of the loan.

    See today's rates

    $2,120/mo

    Est. payment

    Explore your selling options

    Work with a Zillow partner agent

    Leverage their expertise and Zillow's premium Showcase listings to get your home seen by more buyers.

    Get started

    List with your own agent

    Get your home in front of millions of buyers by listing it on Zillow.

    Learn how to do it

    Sell it yourself

    Take full control of how buyers see your home on Zillow by listing For Sale by Owner (FSBO).

    List your home

    What's special

    Utility roomBonus roomLarge great roomWalk-in pantryCountertop spaceLarge islandMore cabinetry

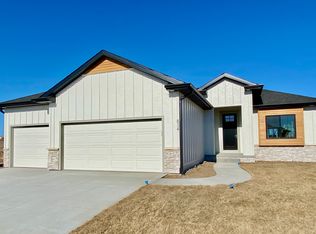
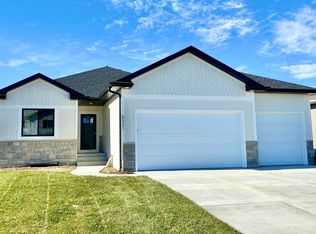
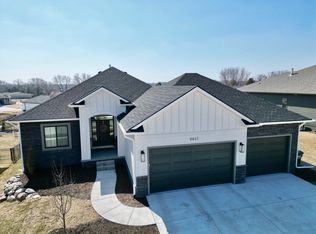
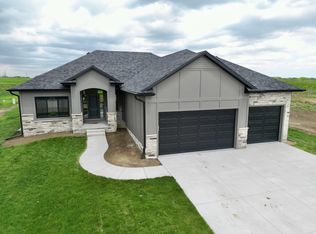
    Don't need 3 bedrooms on the main level? This plan has a grand feel with a split design featuring a private primary suite and one additional bedroom/den on the opposite side of the home. Two bedrooms allows for more standard features including a walk-in pantry, more cabinetry & countertop space in the kitchen, and water closet in the primary bath. Open large great room with 11 ft ceiling and a beautiful fireplace focal point. The kitchen provides a large island and spacious dinette with option windows for extra daylight. Laundry can be found off of the garage with an option for a pass-through to the primary closet. Primary suite includes a dual vanity bathroom with a tiled walk-in shower and water closet. The u-shape staircase allows for an efficient basement design complete with a large rec room with optional wet bar, two additional bedrooms and bonus room. A full bath, under stair storage and utility room round out the basement.

    This property is not currently displayed as for sale or rent on Zillow. This may be different from what's on other websites or public sources.

    Facts & features

    Interior

    Bedrooms & bathrooms
    • Bedrooms: 4
    • Bathrooms: 3
    • Full bathrooms: 3
    Heating
    • Forced air, Gas
    Cooling
    • Central
    Features
    • Has fireplace: Yes
    Interior area
    • Total interior livable area: 1,516 sqft

    Property

    Parking
    • Total spaces: 3
    • Parking features: Garage - Attached

    Construction

    Type & style
    • Home type: SingleFamily
    Condition
    • Year built: 2023

    Community & HOA

    HOA
    • Has HOA: Yes
    • HOA fee: $12 monthly
    Location
    • Region: Lincoln

    Financial & listing details

    • Price per square foot: $257/sqft

    Price history

    DateEventPrice
    4/13/2023Listing removed--
    Source: Buhr Homes Report a problem
    4/4/2023Listed for sale$425,211$280/sqft
    Source: Buhr Homes Report a problem

    Public tax history

    Tax history is unavailable.

    Neighborhood: 68520

    Nearby schools

    GreatSchools rating
    Get pre-qualified for a loan
    At Zillow Home Loans, we can pre-qualify you in as little as 5 minutes with no impact to your credit score.

    An equal housing lender. NMLS #10287.

    Sell for more on Zillow
    Get a Zillow Showcase℠ listing at no additional cost and you could sell for .
    $390,100
    2% more
    +$7,802
    With Zillow Showcase(estimated)
    $397,902