Skip main navigation
Pending
  • Listed by: Ideal Real Estate • Amanda Aubrey
    $650,000

    92 130 Joyce Piedmont Road, Port Angeles, WA 98363

    4beds
    2,584sqft
    : 
    Loading
    Get pre-qualified
    Single Family Residence
    Built in 1972
    4.65 Acres Lot
    $633,600 Zestimate®
    $252/sqft
    $-- HOA

    What's special

    Sprawling primary suiteDeep soaking tubLush landscapeTranquil pondCharming chicken coopBrand-new roof
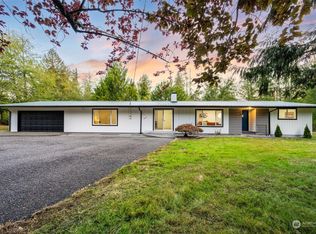
    Discover the ultimate Pacific Northwest retreat with this masterfully remodeled homestead, where modern luxury meets rustic charm. From the moment you arrive, the air feels fresher and the pace of life slows. This is more than a home; it’s an invitation to a life of adventure and serenity, situated just a stone’s throw from the pristine waters of Lake Crescent and the majestic trails of the Olympic National Park. Step inside the main residence to find a contemporary haven bathed in natural light. Imagine unwinding in your sprawling primary suite, where a deep soaking tub beckons after a day of mountain exploration. Every finish has been curated for warmth and style, and a brand-new roof ensures years of worry-free living. The possibilities for flexible living are endless with the detached 1-bedroom ADU. Featuring its own septic and parking, it’s the perfect high-end guest cottage, a lucrative rental, or a private creative studio. Outside, your homesteading dreams come to life across a lush landscape featuring a versatile barn/shop, a charming chicken coop, and a tranquil pond. Wander through your backyard to harvest fresh apples, plums, and cherries right from the branch. At 92 Joyce Piedmont Rd, you aren’t just buying a property, you’re claiming a piece of Washington’s natural splendor. Whether you’re sipping morning coffee to the sound of birdsong or hosting sunset gatherings under the vast peninsula sky, this is the lifestyle you’ve been waiting for.
    50 days
    |
    620
    |
    24
    |

    Zillow last checked:

    Listing updated:

    Listed by:

    Amanda Aubrey,

    Ideal Real Estate,

    Joanne Soderlind,

    Ideal Real Estate

    Source: NWMLS as distributed by MLS GRID,MLS#: 2523554MLS Logo

      Facts & features

      Interior

      Bedrooms & bathrooms
      • Bedrooms: 4
      • Bathrooms: 4
      • Full bathrooms: 3
      • 1/2 bathrooms: 1
      • Main level bathrooms: 3
      • Main level bedrooms: 3
      Primary bedroom
      • Level: Main
      Bedroom
      • Level: Main
      Bedroom
      • Level: Main
      Bathroom full
      • Level: Main
      Bathroom full
      • Level: Main
      Other
      • Level: Main
      Dining room
      • Level: Main
      Entry hall
      • Level: Main
      Family room
      • Level: Main
      Kitchen with eating space
      • Level: Main
      Utility room
      • Level: Main
      Heating
      • Fireplace, Wall Furnace, Electric
      Cooling
      • None
      Appliances
      • Included: Dishwasher, Dryer, Refrigerator, Stove(s)/Range(s), Washer, Dishwasher(s), Dryer(s), Refrigerator(s), Washer(s), Water Heater: Rheem, Water Heater Location: Laundry Room & Mud Room
      Features
      • Bath Off Primary, Dining Room, Pantry
      • Flooring: Laminate
      • Doors: French Doors
      • Windows: Dbl Pane/Storm Window
      • Basement: None
      • Number of fireplaces: 1
      • Fireplace features: Main Level: 1, Fireplace
      Interior area
      • Total structure area: 1,912
      • Total interior livable area: 2,584 sqft

      Property

      Parking
      • Total spaces: 9
      • Parking features: Driveway, Attached Garage
      • Has attached garage: Yes
      • Covered spaces: 2
      • Uncovered spaces: 7
      Features
      • Levels: One
      • Stories: 1
      • Entry location: Main
      • Patio & porch: Bath Off Primary, Dbl Pane/Storm Window, Dining Room, Fireplace, French Doors, Jetted Tub, Pantry, Water Heater
      • Spa features: Bath
      • Has view: Yes
      • View description: Territorial
      Lot
      • Size: 4.65 Acres
      • Features: Corner Lot, Outbuildings
      • Topography: Level
      Details
      • Additional structures: ADU Beds: 1, ADU Baths: 1
      • Parcel number: 0831311400
      • Zoning: URH
      • Zoning description: Jurisdiction: County
      • Special conditions: Standard

      Construction

      Type & style
      • Home type: SingleFamily
      • Architectural style: Traditional,1 Story
      • Property subtype: Single Family Residence
      Materials
      • Wood Siding
      • Foundation: Block
      • Roof: Composition
      Condition
      • Updated/Remodeled
      • Year built: 1972
      • Major remodel year: 1972

      Utilities & green energy

      • Electric: Company: Clallam PUD
      • Sewer: Septic Tank
      • Water: Community, Company: Crescent Water Association
      • Utilities for property: Starlink

      Community & HOA

      Community
      • Subdivision: Joyce
      Location
      • Region: Pt Angeles

      Financial & listing details

      • Price per square foot: $252/sqft
      • Annual tax amount: $3,405
      • Date on market: 5/20/2026
      • Cumulative days on market: 49 days
      • Listing terms: Conventional,FHA,VA Loan
      • Inclusions: Dishwasher(s), Dryer(s), Refrigerator(s), Stove(s)/Range(s), Washer(s)
      • Total actual rent: 1300

        Estimated market value

        $633,600

        $602,000 - $665,000

        $3,138/mo

        Price history

        DateEventPrice
        6/14/2026Pending sale$650,000$252/sqft
        Source: Olympic Listing Service #400638 Report a problem
        5/19/2026Listed for sale$650,000$252/sqft
        Source: Olympic Listing Service #400638 Report a problem

        Public tax history

        Tax history is unavailable.

        Monthly payment

        Est. payment

        Payment breakdown

        Explore the cost of this home by adjusting the details. Changes won't be saved.
        All calculations are estimates and provided by Zillow, Inc. for informational purposes only. Actual amounts may vary.
        HOA fees may include property taxes on listings classified as Co-Ops. Contact the listing agent and/or owner for fee details.
        Mortgage interest rates are dependent on a number of factors, including credit score, down payment, and repayment length. Interest rate data provided by Zillow Group Marketplace, Inc. as of 1/1/1970 from various mortgage lenders with which we have lead or other similar arrangements; the Estimated Payment is an average of those rates.
        See how much you could borrow to make a competitive offer.

        Climate risks

        Neighborhood: 98363

        Getting around

        9 / 100
        Car-Dependent
        25 / 100
        Somewhat Bikeable

        Nearby schools

        GreatSchools rating
        Schools provided by the listing agent
        • Elementary: Crescent Sch
        • Middle: Crescent Sch
        • High: Crescent Sch

        Source: NWMLS as distributed by MLS GRID. This data may not be complete. We recommend contacting the local school district to confirm school assignments for this home.

        A local agent can set up tours, give advice and negotiate with sellers.

        Browse local experts

        Similar homes

        Skip to the end of the carouselSkip to the beginning of the carousel