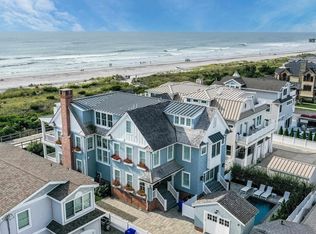
This premier corner beachfront property offers sweeping beach and white-water ocean views. The uniquely low dune topography behind the 23rd Street section of the boardwalk allows for some of the finest oceanfront sightlines in Avalon—an increasingly rare feature as dune elevations continue to rise. Centrally located just two cross streets from the heart of town, this property provides effortless access to Avalon’s entertainment, restaurants, shopping, and nightlife. The existing home, designed by OSK Architects, features an upside-down layout with five bedrooms and three-and-a-half baths. The first floor welcomes you with a spacious, sunlit foyer, three bedrooms, a hall bath, and a laundry room. Upstairs, a dramatic vaulted great room framed by expansive windows opens to an oversized sun deck showcasing breathtaking 180-degree views to the east, as well as north and south. The generously sized kitchen offers stone countertops, a tiled backsplash, stainless steel appliances, and peninsula seating for the entire family. The second level also includes a gracious primary suite with a private bath, an additional bedroom, a hall bath, and a powder room serving the main living area. For those considering redevelopment, this prime oceanfront parcel could accommodate up to 3,531 square feet of new construction, allowing for three stories of ocean views while still leaving space for a rear-yard pool. Surrounded by newly constructed, high-end residences and positioned just moments from town, this property combines a uniquely beautiful setting, staggering ocean views, and premier convenience. Schedule your private showing today.
Sold for $6,100,000
Zillow last checked:
Listing updated:
Bought with:
Daniel Bowersock, 8830893
FERGUSON-DECHERT, INC
Source: CMCAOR,MLS#: 260512
Price history
| Date | Event | Price |
|---|---|---|
| 9/30/2026 | Sold | $6,100,000-6.1%$2,685/sqft |
Source:  CMCAOR #260512 Report a problem CMCAOR #260512 Report a problem | ||
| 8/19/2026 | Contingent | $6,499,000$2,860/sqft |
Source: CMCAOR #260512 Report a problem | ||
| 7/23/2026 | Price change | $6,499,000-7.1%$2,860/sqft |
Source: CMCAOR #260512 Report a problem | ||
| 3/6/2026 | Listed for sale | $6,995,000+42.5%$3,079/sqft |
Source: CMCAOR #260512 Report a problem | ||
| 12/3/2020 | Sold | $4,910,000+0.2%$2,161/sqft |
Source: CMCAOR #202155 Report a problem | ||
| 6/26/2020 | Listed for sale | $4,900,000-1.9%$2,157/sqft |
Source: FERGUSON-DECHERT, INC #202155 Report a problem | ||
| 2/19/2020 | Listing removed | $4,995,000$2,199/sqft |
Source: DILLER & FISHER #186363 Report a problem | ||
| 2/26/2019 | Listed for sale | $4,995,000-5.7%$2,199/sqft |
Source: DILLER & FISHER #186363 Report a problem | ||
| 1/1/2019 | Listing removed | $5,295,000$2,331/sqft |
Source: DILLER & FISHER #182183 Report a problem | ||
| 5/29/2018 | Listed for sale | $5,295,000+26.1%$2,331/sqft |
Source: DILLER & FISHER #182183 Report a problem | ||
| 3/16/2013 | Listing removed | $4,200,000$1,849/sqft |
Source: Ferguson Dechert Real Estate Report a problem | ||
| 7/27/2012 | Price change | $4,200,000-8.6%$1,849/sqft |
Source: Ferguson Dechert Real Estate Report a problem | ||
| 5/29/2012 | Price change | $4,595,000+9.4%$2,022/sqft |
Source: Ferguson Dechert Real Estate Report a problem | ||
| 5/26/2012 | Price change | $4,200,000-8.6%$1,849/sqft |
Source: Visual Tour #140189 Report a problem | ||
| 12/11/2011 | Listed for sale | $4,595,000+512.7%$2,022/sqft |
Source: Ferguson Dechert Real Estate Report a problem | ||
| 4/1/1997 | Sold | $750,000$330/sqft |
Source: Public Record Report a problem | ||

Get a cash offer in 3 minutes
Find out how much your home could sell for in as little as 3 minutes with a no-obligation cash offer.
Estimated market value
$6,113,300
