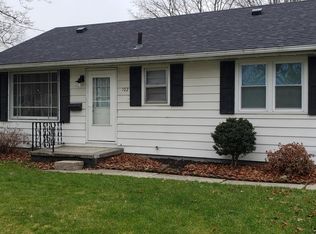
Welcome to 92 30th Street NW in Barberton! This 3 bedroom, 1.5 bath ranch is move-in ready and boasts an updated kitchen, renovated bathrooms, 2 living spaces, and an additional bedroom or living space in the basement! As you enter the home, you are greeted by the spacious, 16x13 front living room featuring recessed lighting and abundant natural light. On the left of the home are the 3 bedrooms-all with closets and updated light fixtures. Adjacent to the bedrooms is the full, modern bathroom featuring a new vanity, updated fixtures and newer flooring. Toward the middle of the home is the beautifully updated kitchen that includes a tile backsplash, new cabinets, stainless steel appliances, updated fixtures, and a breakfast bar. Adjacent to the kitchen is the second, large, 17x16 living space, ideal for a family room and dining space. The full basement offers a mostly finished rec room or potential additional bedroom, with drywall already completed and ready for flooring. Outside, enjoy a fully fenced yard, a deck with canopy, and a 2-car detached garage. Don't miss your chance to own this gorgeous ranch-style home! Schedule your appointment today!
Closed
$193,000
92 30th St NW, Barberton, OH 44203
3beds
1,539sqft
Single Family Residence
Built in 1955
7,749.32 Square Feet Lot
$197,000 Zestimate®
$125/sqft
$1,456 Estimated rent
Home value
$197,000
$181,000 - $213,000
$1,456/mo
Zestimate® history
Owner options
List your home for rent
$1,456/mo
Rent Zestimate®
Find your next renter with Zillow Rental Manager. Plus, with online applications, you can quickly screen prospective tenants – for free.
$1,456/mo
Rent Zestimate®
Refinance and save
$1,364/mo
Est. payment
Refinancing to a lower rate could help reduce your monthly payments and save thousands over the life of the loan.
$1,364/mo
Est. payment
Explore your selling options
Work with a Zillow partner agent
Leverage their expertise and Zillow's premium Showcase listings to get your home seen by more buyers.
Get startedList with your own agent
Get your home in front of millions of buyers by listing it on Zillow.
Learn how to do itSell it yourself
Take full control of how buyers see your home on Zillow by listing For Sale by Owner (FSBO).
List your homeWhat's special
Fully fenced yardRenovated bathroomsRecessed lightingStainless steel appliancesFull modern bathroomUpdated light fixturesNew cabinets
Zillow last checked:
Listing updated:
Listed by:
Eric Yetzer 330-715-7149 ericyetzer@howardhanna.com,
Howard Hanna
Bought with:
Mark A Metz, 450293
Keller Williams Elevate
Natasia D Metz, 2018001001
Keller Williams Elevate
Source: MLS Now,MLS#: 5181122Originating MLS: Medina County Board of REALTORS
Facts & features
Interior
Bedrooms & bathrooms
- Bedrooms: 3
- Bathrooms: 2
- Full bathrooms: 1
- 1/2 bathrooms: 1
- Main level bathrooms: 2
- Main level bedrooms: 3
Bedroom
- Description: Flooring: Carpet
- Level: First
- Dimensions: 11 x 9
Bedroom
- Description: Flooring: Carpet
- Level: First
- Dimensions: 11 x 11
Bedroom
- Description: Flooring: Carpet
- Level: First
- Dimensions: 13 x 9
Family room
- Description: Flooring: Carpet
- Level: First
- Dimensions: 17 x 16
Kitchen
- Description: Flooring: Luxury Vinyl Tile
- Level: First
- Dimensions: 13 x 11
Living room
- Description: Flooring: Luxury Vinyl Tile
- Level: First
- Dimensions: 16 x 13
Recreation
- Level: Basement
- Dimensions: 19 x 12
Heating
- Forced Air, Gas
Cooling
- Central Air
Appliances
- Included: Dishwasher, Microwave, Range
- Laundry: Inside, In Basement
Features
- Recessed Lighting, Storage
- Basement: Full,Partially Finished,Unfinished
- Has fireplace: No
Interior area
- Total structure area: 1,539
- Total interior livable area: 1,539 sqft
- Finished area above ground: 1,304
- Finished area below ground: 235
Property
Parking
- Parking features: Concrete, Driveway, Detached, Electricity, Garage Faces Front, Garage, Garage Door Opener
- Garage spaces: 2
Features
- Levels: One
- Stories: 1
- Patio & porch: Deck
- Fencing: Full,Privacy,Vinyl
- Has view: Yes
- View description: Neighborhood
Lot
- Size: 7,749 sqft
- Dimensions: 50 x 155
- Features: < 1/2 Acre, Flat, Level
Details
- Parcel number: 0102815
Construction
Type & style
- Home type: SingleFamily
- Architectural style: Ranch
- Property subtype: Single Family Residence
Materials
- Vinyl Siding
- Foundation: Block
- Roof: Asphalt,Fiberglass
Condition
- Year built: 1955
Utilities & green energy
- Sewer: Public Sewer
- Water: Public
Community & neighborhood
Location
- Region: Barberton
- Subdivision: West Side
Other
Other facts
- Listing agreement: Exclusive Right To Sell
- Listing terms: Cash,Conventional,FHA,VA Loan
Price history
| Date | Event | Price |
|---|---|---|
| 2/27/2026 | Sold | $193,000+4.3%$125/sqft |
Source: Public Record Report a problem | ||
| 1/20/2026 | Contingent | $185,000$120/sqft |
Source: MLS Now #5181122 Report a problem | ||
| 1/13/2026 | Listed for sale | $185,000+58.1%$120/sqft |
Source: MLS Now #5181122 Report a problem | ||
| 1/31/2018 | Sold | $117,000+131.7%$76/sqft |
Source:  MLS Now #3956240 Report a problem MLS Now #3956240 Report a problem | ||
| 7/7/2017 | Sold | $50,500+1%$33/sqft |
Source: Public Record Report a problem | ||
| 4/14/2017 | Listed for sale | -- |
Source: Auction.com Report a problem | ||
| 4/6/2017 | Sold | $50,000$32/sqft |
Source: Public Record Report a problem | ||
Public tax history
| Year | Property taxes | Tax assessment |
|---|---|---|
| 2025 | $2,314 -2.1% | $46,240 |
| 2024 | $2,365 +2.3% | $46,240 |
| 2023 | $2,312 +19.2% | $46,240 +37.6% |
| 2022 | $1,939 +0.1% | $33,611 |
| 2021 | $1,937 | $33,611 |
| 2020 | -- | $33,611 +15.4% |
| 2019 | $1,813 -1.1% | $29,121 0% |
| 2018 | $1,834 +14.9% | $29,130 |
| 2017 | $1,596 | $29,130 +13.3% |
| 2016 | $1,596 | $25,700 |
| 2015 | $1,596 +0.5% | $25,700 |
| 2014 | $1,588 -13.5% | $25,700 -16.7% |
| 2013 | $1,836 +15.5% | $30,840 |
| 2012 | $1,590 +0.6% | $30,840 +0% |
| 2011 | $1,581 -9.4% | $30,832 -15.3% |
| 2010 | $1,744 | $36,408 |
| 2009 | -- | $36,408 |
| 2008 | $1,758 +22.9% | $36,408 +3.6% |
| 2007 | $1,430 +5.3% | $35,130 |
| 2006 | $1,358 -4.7% | $35,130 |
| 2005 | $1,425 | $35,130 +14.1% |
| 2004 | -- | $30,786 |
| 2003 | $818 -0.7% | $30,786 |
| 2002 | $823 +1.7% | $30,786 +15.5% |
| 2001 | $809 +9% | $26,649 |
| 2000 | $742 | $26,649 |
Find assessor info on the county website
Neighborhood: 44203
Nearby schools
GreatSchools rating
- NABarberton Primary SchoolGrades: K-2Distance: 0.5 mi
- 4/10Barberton Middle SchoolGrades: 5-8Distance: 1.8 mi
- 4/10Barberton High SchoolGrades: 9-12Distance: 1.9 mi
Schools provided by the listing agent
- District: Barberton CSD - 7702
Source: MLS Now. This data may not be complete. We recommend contacting the local school district to confirm school assignments for this home.
Get a cash offer in 3 minutes
Find out how much your home could sell for in as little as 3 minutes with a no-obligation cash offer.
Estimated market value
$197,000
Get a cash offer in 3 minutes
Find out how much your home could sell for in as little as 3 minutes with a no-obligation cash offer.
Estimated market value
$197,000
- Ohio
- Summit County
- Barberton
- 44203
- 92 30th St NW
Nearby cities
Nearby zip codes
Other Barberton Topics
