Skip main navigation
Active
  • Price cut: $150K (8/20)
    $1,050,000

    92 3rd Avenue, Garwood Boro, NJ 07027

    5beds
    2,620sqft
    : 
    $6,763/mo
    Get pre-qualified
    Multi Family
    Built in 1924
    -- sqft lot
    $1,040,700 Zestimate®
    $401/sqft
    $-- HOA

    What's special

    Own side yardLaundry in basementAmple dining room space
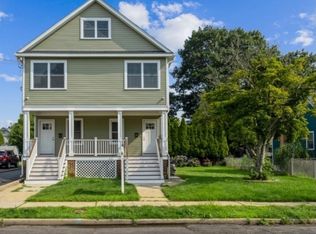
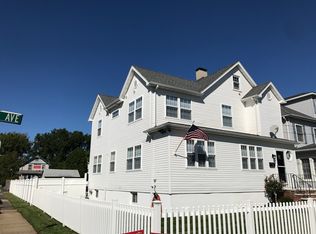
    Multifamily home with 2 luxury units, completely renovated in 2020, with separate utilities, 2 yards and a two car garage with a workshop in the back. UNIT 1 Description (Currently leased until 4/27) - Sun-filled, updated, 1st floor unit (right side if looking at home) located in a residential area with its own side yard! Unit has 2 bedrooms with walk in closets, (including a master suite) and 2 full bathrooms (1 bathroom has stall shower and master bath has bathtub/ shower combo), nice size living room, ample dining room space, large eat-in kitchen with stainless steel appliances (including a dishwasher), high ceilings with recessed lighting, laundry in basement. UNIT 2 Description (currently leased until 3/2027) - Luxury rental w/ 3 bedrooms (including a master en suite), 2 full bathrooms, located on the 2nd floor, on a residential street. Beautifully updated, with a covered front porch & your own entrance, unit is sun-filled, with central air and forced hot air, a gorgeous kitchen w/ a farmhouse style sink and peninsula island seating with granite countertops, & plenty of storage for kitchen necessities. Updated stainless steel appliances, French door style refrigerator, dishwasher, microwave and gas range/oven. Master bedroom w/ walk-in closet & full bathroom with a stall shower and a marble vanity. Bedroom 2 has a walk-in closet & bedroom 3 has a double closet w/ a closet organizer. The second "main" bathroom has a bathtub/shower and a marble vanity. Being sold "AS IS"
    44 days
    699
    32

    Zillow last checked:

    Listing updated:

    Listed by:

    Virginia Zachariades 908-956-3532,

    Coldwell Banker Realty

    Source: GSMLS,MLS#: 4041636MLS Logo

      Facts & features

      Interior

      Bedrooms & bathrooms
      • Bedrooms: 5
      • Bathrooms: 4
      • Full bathrooms: 4
      Heating
      • Forced Air, Natural Gas
      Cooling
      • 3 Units, Ceiling Fan(s), Central Air, Ductless Split AC
      Appliances
      • Included: Dishwasher, Microwave, Range/Oven - Gas, Refrigerator, Microwave Oven, Gas Water Heater
      Features
      • High Ceilings, Walk-In Closet(s), Bedrooms, Dining Room, Eat-in Kitchen, Living Room, Master Bedroom, Attic, Eat-In Kitchen, Living/Dining Room, Ceiling Fan(s)
      • Flooring: Tile, Wood
      • Windows: Blinds
      • Basement: Yes,French Drain,Full,Unfinished
      • Has fireplace: No
      Interior area
      • Total structure area: 2,620
      • Total interior livable area: 2,620 sqft

      Property

      Parking
      • Total spaces: 2
      • Parking features: Asphalt, Driveway-Exclusive, Detached Garage, Oversized
      • Garage spaces: 2
      • Uncovered spaces: 2
      Features
      • Levels: Two
      • Stories: 2
      • Patio & porch: Open Porch(es), Patio, Porch
      • Exterior features: Curbs, Sidewalk
      • Fencing: Metal Fence
      Lot
      • Size: 9,583 Square Feet
      • Dimensions: 65 x 150
      • Features: Level
      Details
      • Parcel number: 2906002040000000290000

      Construction

      Type & style
      • Home type: MultiFamily
      • Property subtype: Multi Family
      Materials
      • Vinyl Siding
      • Roof: Asphalt Shingle
      Condition
      • Year built: 1924
      • Major remodel year: 2020

      Utilities & green energy

      • Gas: Gas-Natural
      • Sewer: Public Sewer
      • Water: Public
      • Utilities for property: Natural Gas Connected, Cable Connected, Garbage Included

      Community & HOA

      Community
      • Security: Carbon Monoxide Detector(s), Carbon Monoxide Detector, Fire Extinguisher, Smoke Detector
      Location
      • Region: Garwood

      Financial & listing details

      • Price per square foot: $401/sqft
      • Tax assessed value: $637,000
      • Annual tax amount: $18,205
      • Date on market: 7/20/2026
      • Exclusions: Personal Property of the Tenants.
      • Total actual rent: 5800
      • Tenant pays: Electricity, Gas, Tenant Pays Heat, Tenant Pays Electric, Tenant Pays Gas

        Estimated market value

        $1,040,700

        $989,000 - $1.09M

        $2,990/mo

        Price history

        DateEventPrice
        8/20/2026Price change$1,050,000-12.5%$401/sqft
        Source: GSMLS #4041636 Report a problem
        7/20/2026Listed for sale$1,200,000+1500%$458/sqft
        Source: GSMLS #4041636 Report a problem
        3/8/2024Sold$75,000-92.3%$29/sqft
        Source: Public Record Report a problem
        11/1/2023Sold$980,000+39.8%$374/sqft
        Source: Public Record Report a problem
        11/9/2021Sold$701,000+47.4%$268/sqft
        Source: Public Record Report a problem
        9/8/2017Listing removed$1,750$1/sqft
        Source: Weichert Realtors Report a problem
        8/17/2017Price change$1,750-5.4%$1/sqft
        Source: Weichert Realtors Report a problem
        8/6/2017Listed for rent$1,850+32.1%$1/sqft
        Source: Weichert Realtors Report a problem
        11/19/2014Sold$475,550-2.8%$182/sqft
        Source: GSMLS #3161213 Report a problem
        8/2/2014Listed for sale$489,000+37515.4%$187/sqft
        Source: Weichert Realtors #3161213 Report a problem
        7/2/2013Listing removed$1,400$1/sqft
        Source: Weichert Realtors #3042432 Report a problem
        6/7/2013Listed for rent$1,400$1/sqft
        Source: Weichert Realtors #3042432 Report a problem
        2/17/2013Listing removed$1,400$1/sqft
        Source: Weichert Realtors #2994077 Report a problem
        1/30/2013Listed for rent$1,400$1/sqft
        Source: Weichert Realtors #2994077 Report a problem
        12/10/2011Sold$1,300
        Source: Agent Provided Report a problem

        Public tax history

        YearProperty taxesTax assessment
        2025$17,753 $637,000
        2024$17,753 +17.1%$637,000 +13.6%
        2023$15,159 +2.7%$560,600
        2022$14,755 +2.9%$560,600 +16.9%
        2021$14,340 +10.4%$479,600 +1.7%
        2020$12,985 +2.2%$471,800 +267.7%
        2019$12,708 $128,300
        2018$12,708 +5.2%$128,300
        2017$12,081 +1.3%$128,300
        2016$11,925 +6%$128,300
        2015$11,248 +2%$128,300
        2014$11,030 +3.3%$128,300
        2013$10,680 +4.5%$128,300
        2012$10,219 +2.8%$128,300
        2011$9,938 +5%$128,300
        2010$9,461 +3.3%$128,300
        2009$9,160 $128,300
        2008-- $128,300
        2007$8,612 $128,300
        2006-- $128,300
        2005-- $128,300
        2004-- $128,300
        2003-- $128,300
        2002-- $128,300
        2001-- $128,300
        Find assessor info on the county website

        Monthly payment

        Est. payment

        Payment breakdown

        Explore the cost of this home by adjusting the details. Changes won't be saved.
        All calculations are estimates and provided by Zillow, Inc. for informational purposes only. Actual amounts may vary.
        HOA fees may include property taxes on listings classified as Co-Ops. Contact the listing agent and/or owner for fee details.
        See how much you could borrow to make a competitive offer.

        Climate risks

        Neighborhood: 07027

        Getting around

        78 / 100
        Very Walkable
        58 / 100
        Bikeable

        Nearby schools

        GreatSchools rating
        • 6/10
          Lincoln
          Grades: K-8Distance: 0.4 mi
        Schools provided by the listing agent
        • Elementary: Washington
        • Middle: Lin/frankl
        • High: A.johnson

        Source: GSMLS. This data may not be complete. We recommend contacting the local school district to confirm school assignments for this home.

        A local agent can set up tours, give advice and negotiate with sellers.

        Browse local experts