BUYER FINANCING FALLS THROUGH, so take advantage of a rare opportunity to own a duplex-style two-family in the Cherry Valley section of Leicester, offering true side-by-side, townhouse-style living—a highly sought-after layout that feels more like two single-family homes than a traditional multi-family. Ideal for both investors and owner-occupants, this property delivers strong income potential with desirable, private living spaces in each unit. Currently fully rented with long-term tenants, providing immediate and stable income. The 3-bedroom, 2 full bath unit features a primary ensuite, an updated kitchen, and a renovated bath, along with a spacious layout that commands premium rental income. An added bonus is the finished third-floor space, perfect for a home office, playroom, or additional living area—further enhancing value and flexibility. The second unit offers 2 bedrooms and 1.5 baths, with a newer kitchen and updated finishes throughout which can be vacant at closing.
Sold for $560,000
$560,000
92-94 Sargent St, Cherry Valley, MA 01611
5beds
2,576sqft
2 Family - 2 Units Side by Side
Built in 1800
-- sqft lot
$-- Zestimate®
$217/sqft
$-- Estimated rent
Home value
Not available
Estimated sales range
Not available
Not available
Zestimate® history
Owner options
List your home for rent
Find your next renter with Zillow Rental Manager. Plus, with online applications, you can quickly screen prospective tenants – for free.
Refinance and save
$3,920/mo
Est. payment
Refinancing to a lower rate could help reduce your monthly payments and save thousands over the life of the loan.
$3,920/mo
Est. payment
Explore your selling options
Work with a Zillow partner agent
Leverage their expertise and Zillow's premium Showcase listings to get your home seen by more buyers.
Get startedList with your own agent
Get your home in front of millions of buyers by listing it on Zillow.
Learn how to do itSell it yourself
Take full control of how buyers see your home on Zillow by listing For Sale by Owner (FSBO).
List your homeWhat's special
Newer kitchenUpdated kitchenFinished third-floor spaceUpdated finishes throughoutPrimary ensuiteRenovated bathSpacious layout
Zillow last checked:
Listing updated:
Listed by:
Sandra Annunziata 508-826-5990,
S & R Properties 508-892-7596
Bought with:
Michelle Vecchio-Gangel
Vecchio Realty LLC
Source: MLS PIN,MLS#: 73507000
Facts & features
Interior
Bedrooms & bathrooms
- Bedrooms: 5
- Bathrooms: 4
- Full bathrooms: 3
- 1/2 bathrooms: 1
Heating
- Central, Baseboard, Oil
Cooling
- None
Appliances
- Included: Range, Refrigerator
- Laundry: Washer & Dryer Hookup, Electric Dryer Hookup, Washer Hookup
Features
- Floored Attic, Walk-Up Attic, Lead Certification Available, Walk-In Closet(s), Bathroom With Tub & Shower, Open Floorplan, Living Room, Dining Room, Kitchen, Family Room, Laundry Room
- Flooring: Tile, Vinyl, Carpet, Wood
- Doors: Storm Door(s)
- Windows: Skylight(s), Insulated Windows, Storm Window(s)
- Basement: Full,Interior Entry,Sump Pump,Concrete,Unfinished
- Has fireplace: No
Interior area
- Total structure area: 2,576
- Total interior livable area: 2,576 sqft
- Finished area above ground: 2,576
Property
Parking
- Total spaces: 7
- Parking features: Paved Drive, Off Street, Paved
- Uncovered spaces: 7
Lot
- Size: 0.29 Acres
- Features: Cleared
Details
- Additional structures: Shed(s)
- Foundation area: 1148
- Parcel number: 1558870
- Zoning: R2
Construction
Type & style
- Home type: MultiFamily
- Property subtype: 2 Family - 2 Units Side by Side
Materials
- Frame
- Foundation: Stone
- Roof: Shingle
Condition
- Year built: 1800
Utilities & green energy
- Electric: 200+ Amp Service, Individually Metered
- Sewer: Public Sewer
- Water: Public
- Utilities for property: for Electric Range, for Electric Oven, for Electric Dryer, Washer Hookup
Community & HOA
Community
- Features: Public Transportation, Shopping, Tennis Court(s), Park, Walk/Jog Trails, Golf, House of Worship, Public School
Location
- Region: Cherry Valley
Financial & listing details
- Price per square foot: $217/sqft
- Tax assessed value: $287,100
- Annual tax amount: $3,183
- Date on market: 7/14/2026
- Listing terms: Contract
- Exclusions: Tenants Personal Belongings.
- Total actual rent: 4100
- Road surface type: Paved
Price history
| Date | Event | Price |
|---|---|---|
| 8/28/2026 | Sold | $560,000-0.9%$217/sqft |
Source: MLS PIN #73507000 Report a problem | ||
| 7/20/2026 | Pending sale | $565,000$219/sqft |
Source: MLS PIN #73507000 Report a problem | ||
| 7/6/2026 | Contingent | $565,000$219/sqft |
Source: MLS PIN #73507000 Report a problem | ||
| 6/29/2026 | Listed for sale | $565,000$219/sqft |
Source: MLS PIN #73507000 Report a problem | ||
| 6/19/2026 | Pending sale | $565,000$219/sqft |
Source: MLS PIN #73507000 Report a problem | ||
| 6/5/2026 | Contingent | $565,000$219/sqft |
Source: MLS PIN #73507000 Report a problem | ||
| 5/28/2026 | Price change | $565,000-1.7%$219/sqft |
Source: MLS PIN #73507000 Report a problem | ||
| 5/10/2026 | Price change | $575,000-1.7%$223/sqft |
Source: MLS PIN #73507000 Report a problem | ||
| 5/2/2026 | Price change | $585,000-0.8%$227/sqft |
Source: MLS PIN #73507000 Report a problem | ||
| 4/24/2026 | Listed for sale | $590,000$229/sqft |
Source: MLS PIN #73507000 Report a problem | ||
Public tax history
Tax history is unavailable.
Neighborhood: 01611
Nearby homes
- $560,9002 bd1 ba1.2k sqft92 Sargent St, Cherry Valley, MA 01611Off Market
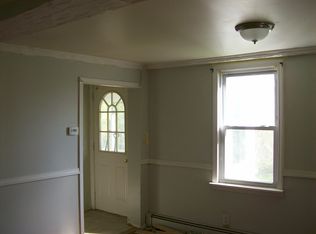
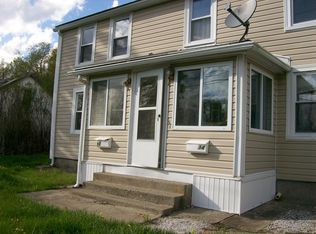
- $559,4002 bd1 ba1.3k sqft92-94 Sargent St, Cherry Valley, MA 01611Off Market
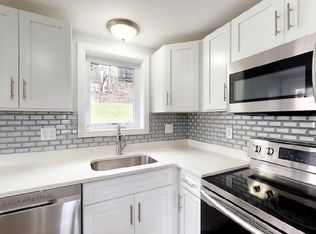
- $441,5003 bd2 ba1.3k sqft82 Sargent St, Cherry Valley, MA 01611Off Market
- $396,7004 bd1 ba1.5k sqft7 Redfield Rd, Cherry Valley, MA 01611Off Market
- $401,3003 bd1 ba1.4k sqft75 Sargent St, Cherry Valley, MA 01611Off Market
- $361,7003 bd1 ba1.3k sqft106 Sargent St, Cherry Valley, MA 01611Off Market
- $380,0004 bd1 ba1.4k sqft9 Redfield Rd, Cherry valley, MA 01611Sold
- $337,9003 bd1 ba1.1k sqft6 Redfield Rd, Cherry Valley, MA 01611Off Market
Nearby schools
GreatSchools rating
- 5/10Leicester Middle SchoolGrades: 5-8Distance: 2 mi
- 4/10Leicester High SchoolGrades: 9-12Distance: 1.9 mi
- 4/10Leicester Memorial Elementary SchoolGrades: K-4Distance: 2.2 mi


Get pre-qualified for a loan
At Zillow Home Loans, we can pre-qualify you in as little as 5 minutes with no impact to your credit score.An equal housing lender. NMLS #10287.
- Massachusetts
- Worcester County
- Leicester
- 01611
- 92-94 Sargent St
