NEWLY REMODELED BEACHSIDE FAMILY HOME, MUST SEE! Boasting an artfully re-imagined floor plan, & turnkey upgrades galore, this large 6 bedroom, 3 bath, DUAL PRIMARY suite home with direct beach access at end of street checks all the boxes for the most discriminating buyers. BONUS: potential for a separate entrance in laws apartment. WOW!
With a complete remodel beginning in 2018, this home has a spacious foyer, & open floor plan adjoined by a fantastic, fully screened lanai which overlooks the NEW HEATED SALT WATER POOL, surrounded by lush professional landscaping. Back inside, the elegantly casual main living area BEGS for group entertainment where the large eat in kitchen with huge island is surely the heart. Brand new fireplace insert caps off the vibe with relaxed, beachside elegance.
The luxury vinyl floors lead you to the upstairs landing foyer via a few small steps, where you will find abundantly sized 4 bedrooms and 2 full baths, including the upstairs primary suite. As you navigate this home, you discover 7 WALK IN CUSTOM CLOSETS, unheard of on beachside.
Venture a few steps to the lower level, and the zonal quality of this home is immediately apparent, noticing yet another huge walk in, a more than sufficient flex room/office/bedroom, and a 2nd SPACIOUS PRIMARY SUITE WITH A LUXURIOUSLY SIZED WALK IN CLOSET, overflow storage/utility room, and brand new sliding doors that yield a serene pool & landscaping view. The upscale, spa like bath with separate soaking tub, dual vanity, and water closet punctuate the serenity of the lower level area.
Structural & other upgrades: roof 2023, new impact windows & sliders 2024, salt water pool with heater/chiller 2024, all new pavers 2024. 2022: new bathrooms, luxury vinyl flooring throughout, kitchen reimagine and open floor plan 2018, new breaker box 2018, water heater 2020, new stucco 2024, new fencing & retaining wall 2023, home exterior freshly painted.
UNBELIEVABLY TURN KEY - MOVE IN AND LIVE THE COASTAL LIFESTYLE maintenance free for several years.
Closed
$740,000
92 Ann Rustin Dr, Ormond Beach, FL 32176
6beds
2,983sqft
Single Family Residence, Residential
Built in 1970
0.25 Acres Lot
$744,700 Zestimate®
$248/sqft
$4,935 Estimated rent
Home value
$744,700
$670,000 - $827,000
$4,935/mo
Zestimate® history
Owner options
List your home for rent
$4,935/mo
Rent Zestimate®
Find your next renter with Zillow Rental Manager. Plus, with online applications, you can quickly screen prospective tenants – for free.
$4,935/mo
Rent Zestimate®
Refinance and save
$5,016/mo
Est. payment
Refinancing to a lower rate could help reduce your monthly payments and save thousands over the life of the loan.
$5,016/mo
Est. payment
Explore your selling options
Work with a Zillow partner agent
Leverage their expertise and Zillow's premium Showcase listings to get your home seen by more buyers.
Get startedList with your own agent
Get your home in front of millions of buyers by listing it on Zillow.
Learn how to do itSell it yourself
Take full control of how buyers see your home on Zillow by listing For Sale by Owner (FSBO).
List your homeWhat's special
Brand new fireplace insertDirect beach accessLuxury vinyl floorsLush professional landscaping
Zillow last checked:
Listing updated:
Listed by:
Todd Hammond 386-233-5957,
Realty Pros Assured
Bought with:
Cora Winn, 3423765
Adams, Cameron & Co., Realtors
Source: DBAMLS,MLS#: 1205576
Facts & features
Interior
Bedrooms & bathrooms
- Bedrooms: 6
- Bathrooms: 3
- Full bathrooms: 3
Primary bedroom
- Level: Upper
- Area: 224 Square Feet
- Dimensions: 16.00 x 14.00
Primary bedroom
- Level: Lower
- Area: 272 Square Feet
- Dimensions: 16.00 x 17.00
Bedroom 1
- Level: Upper
- Area: 132 Square Feet
- Dimensions: 12.00 x 11.00
Bedroom 2
- Level: Upper
- Area: 154 Square Feet
- Dimensions: 11.00 x 14.00
Bedroom 5
- Description: office/flex room currently
- Level: Lower
- Area: 208 Square Feet
- Dimensions: 13.00 x 16.00
Bathroom 3
- Level: Upper
- Area: 144 Square Feet
- Dimensions: 12.00 x 12.00
Dining room
- Level: Main
- Area: 156 Square Feet
- Dimensions: 13.00 x 12.00
Kitchen
- Level: Main
- Area: 280 Square Feet
- Dimensions: 20.00 x 14.00
Laundry
- Level: Lower
Living room
- Level: Main
- Area: 273 Square Feet
- Dimensions: 21.00 x 13.00
Other
- Description: large primary closet, lower level
- Level: Lower
- Area: 120 Square Feet
- Dimensions: 8.00 x 15.00
Other
- Description: screened lanai
- Level: Main
- Area: 180 Square Feet
- Dimensions: 15.00 x 12.00
Heating
- Central, Zoned
Cooling
- Central Air, Electric, Zoned
Appliances
- Included: Refrigerator, Freezer, Electric Water Heater, Electric Oven, Electric Cooktop, Dishwasher
- Laundry: Lower Level
Features
- Breakfast Bar, Ceiling Fan(s), Eat-in Kitchen, Entrance Foyer, Guest Suite, In-Law Floorplan, Kitchen Island, Open Floorplan, Pantry, Primary Bathroom - Shower No Tub, Primary Bathroom -Tub with Separate Shower, Primary Downstairs, Split Bedrooms, Walk-In Closet(s)
- Flooring: Carpet, Other
- Has fireplace: Yes
- Fireplace features: Electric
Interior area
- Total structure area: 4,128
- Total interior livable area: 2,983 sqft
Property
Parking
- Total spaces: 2
- Parking features: Additional Parking, Garage, Garage Door Opener, Guest, RV Access/Parking
- Garage spaces: 2
Features
- Levels: Multi/Split
- Stories: 2
- Patio & porch: Covered, Front Porch, Porch, Rear Porch, Screened, Terrace, Wrap Around
- Exterior features: Courtyard
- Pool features: In Ground, Fenced, Heated, Salt Water
- Fencing: Back Yard,Full,Privacy,Vinyl
- Has view: Yes
- View description: Pool
Lot
- Size: 0.25 Acres
- Dimensions: 108 x 100
- Features: Cleared
Details
- Additional structures: Workshop
- Parcel number: 420321000480
Construction
Type & style
- Home type: SingleFamily
- Architectural style: Traditional
- Property subtype: Single Family Residence, Residential
Materials
- Block, Stucco
- Foundation: Block
- Roof: Shingle
Condition
- Updated/Remodeled
- New construction: No
- Year built: 1970
Utilities & green energy
- Sewer: Public Sewer
- Water: Public
- Utilities for property: Cable Available, Cable Connected, Electricity Available, Electricity Connected, Sewer Available, Sewer Connected, Water Available, Water Connected
Community & HOA
Community
- Security: Smoke Detector(s)
- Subdivision: Ann Rustin Estates
HOA
- Has HOA: No
Location
- Region: Ormond Beach
Financial & listing details
- Price per square foot: $248/sqft
- Tax assessed value: $547,887
- Annual tax amount: $4,431
- Date on market: 11/5/2024
- Listing terms: Cash,Conventional,FHA,VA Loan
- Electric utility on property: Yes
- Road surface type: Asphalt
Price history
| Date | Event | Price |
|---|---|---|
| 8/6/2025 | Sold | $740,000-5%$248/sqft |
Source:  DBAMLS #1205576 Report a problem DBAMLS #1205576 Report a problem | ||
| 6/15/2025 | Contingent | $779,000$261/sqft |
Source: DBAMLS #1205576 Report a problem | ||
| 4/23/2025 | Price change | $779,000-2.6%$261/sqft |
Source: DBAMLS #1205576 Report a problem | ||
| 3/7/2025 | Price change | $799,900-2.9%$268/sqft |
Source: DBAMLS #1205576 Report a problem | ||
| 1/10/2025 | Price change | $824,000-4.1%$276/sqft |
Source: DBAMLS #1205576 Report a problem | ||
| 11/5/2024 | Listed for sale | $859,000+178.9%$288/sqft |
Source: DBAMLS #1205576 Report a problem | ||
| 8/16/2017 | Sold | $308,000-10.7%$103/sqft |
Source: DBAMLS #1030301 Report a problem | ||
| 4/6/2017 | Price change | $344,8500%$116/sqft |
Source: Keller Williams - Daytona Beach #1026248 Report a problem | ||
| 3/25/2017 | Price change | $344,900-1.2%$116/sqft |
Source: Keller Williams - Daytona Beach #1026248 Report a problem | ||
| 2/25/2017 | Listed for sale | $349,000+1.5%$117/sqft |
Source: Keller Williams - Daytona Beach #1026248 Report a problem | ||
| 11/16/2016 | Listing removed | $344,000$115/sqft |
Source: Keller Williams - Daytona Beach #1015476 Report a problem | ||
| 9/8/2016 | Price change | $344,000-1.4%$115/sqft |
Source: Keller Williams - Daytona Beach #1015476 Report a problem | ||
| 6/23/2016 | Price change | $349,000-5.4%$117/sqft |
Source: Keller Williams - Daytona Beach #1015476 Report a problem | ||
| 4/30/2016 | Listed for sale | $369,000+5.7%$124/sqft |
Source: Keller Williams - Daytona Beach #1015476 Report a problem | ||
| 11/5/2015 | Listing removed | $349,000$117/sqft |
Source: Keller Williams - Daytona Beach #1001593 Report a problem | ||
| 6/19/2015 | Price change | $349,000-2.8%$117/sqft |
Source: Keller Williams - Daytona Beach #1001593 Report a problem | ||
| 4/19/2015 | Price change | $359,000-6.8%$120/sqft |
Source: Keller Williams - Daytona Beach #V4705436 Report a problem | ||
| 12/10/2014 | Price change | $385,000-2.5%$129/sqft |
Source: Watson Realty Corp #D562374 Report a problem | ||
| 8/15/2014 | Listed for sale | $395,000+295%$132/sqft |
Source: Watson Realty Corp #D562374 Report a problem | ||
| 12/3/2007 | Sold | $100,000-73.3%$34/sqft |
Source: Public Record Report a problem | ||
| 1/13/2006 | Sold | $374,900+50%$126/sqft |
Source: Public Record Report a problem | ||
| 7/15/2004 | Sold | $250,000+45.8%$84/sqft |
Source: Public Record Report a problem | ||
| 4/4/2000 | Sold | $171,500$57/sqft |
Source: Public Record Report a problem | ||
Public tax history
| Year | Property taxes | Tax assessment |
|---|---|---|
| 2025 | $4,935 +4.1% | $547,887 +63.9% |
| 2024 | $4,740 +7% | $334,288 +6.8% |
| 2023 | $4,431 +3.1% | $313,069 +3% |
| 2022 | $4,298 | $303,950 +3% |
| 2021 | -- | $295,097 +1.4% |
| 2020 | $4,391 | $291,023 -0.5% |
| 2019 | $4,391 -1.4% | $292,371 -0.9% |
| 2018 | $4,455 -3.7% | $295,041 +3.4% |
| 2017 | $4,627 -13% | $285,411 +14% |
| 2016 | $5,317 +7.3% | $250,295 +5.1% |
| 2015 | $4,954 +7.7% | $238,107 +6.9% |
| 2014 | $4,599 | $222,745 +8.5% |
| 2013 | -- | $205,243 +9.2% |
| 2012 | -- | $187,900 +0% |
| 2011 | -- | $187,869 +2.3% |
| 2010 | -- | $183,593 -8.5% |
| 2009 | -- | $200,624 -34.2% |
| 2007 | -- | $304,687 -2.9% |
| 2006 | -- | $313,667 +40.8% |
| 2005 | -- | $222,835 +46.2% |
| 2004 | -- | $152,429 +1.9% |
| 2003 | -- | $149,587 +2.4% |
| 2002 | -- | $146,081 +4.7% |
| 2001 | -- | $139,493 +14.4% |
| 2000 | -- | $121,957 |
Find assessor info on the county website
Neighborhood: 32176
Nearby homes
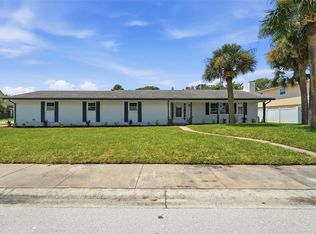
- $649,0004 bd3 ba2.2k sqft102 Ann Rustin Dr, Ormond Beach, FL 32176For Sale
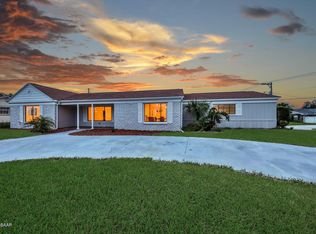
- $621,0004 bd3 ba3k sqft82 Ann Rustin Dr, Ormond Beach, FL 32176Off Market
- $585,0004 bd3 ba2.2k sqft956 Ginger Cir, Ormond Beach, FL 32176Off Market
- $649,9003 bd2 ba1.9k sqft947 N Halifax Dr, Ormond Beach, FL 32176Sold

- $689,8004 bd3 ba2.9k sqft91 Ann Rustin Dr, Ormond Beach, FL 32176Off Market
- $469,1003 bd2 ba2.1k sqft101 Ann Rustin Dr, Ormond Beach, FL 32176Off Market
- $408,5003 bd2 ba1.8k sqft109 Ann Rustin Dr, Ormond Beach, FL 32176Off Market
- $498,5003 bd2 ba1.8k sqft83 Ann Rustin Dr, Ormond Beach, FL 32176Off Market
Nearby schools
GreatSchools rating
- 6/10Beachside Elementary SchoolGrades: PK-5Distance: 2.1 mi
- 5/10Ormond Beach Middle SchoolGrades: 6-8Distance: 0.9 mi
- 7/10Seabreeze High SchoolGrades: 9-12Distance: 3.7 mi
Schools provided by the listing agent
- Middle: Ormond Beach
- High: Seabreeze
Source: DBAMLS. This data may not be complete. We recommend contacting the local school district to confirm school assignments for this home.
Get a cash offer in 3 minutes
Find out how much your home could sell for in as little as 3 minutes with a no-obligation cash offer.
Estimated market value
$744,700
Get a cash offer in 3 minutes
Find out how much your home could sell for in as little as 3 minutes with a no-obligation cash offer.
Estimated market value
$744,700
- Florida
- Volusia County
- Ormond Beach
- 32176
- 92 Ann Rustin Dr
Nearby cities
Nearby neighborhoods
Nearby zip codes
Other Ormond Beach Topics
