Skip main navigation
Closed
  • $250,000

    92 Armstrong Ave, Rochester, NY 14617

    2beds
    1,152sqft
    Single Family Residence
    Built in 1925
    6,098 Square Feet Lot
    $250,000 Zestimate®
    $217/sqft
    $1,949 Estimated rent

    Home value

    $250,000

    $238,000 - $263,000

    $1,949/mo

    Zestimate® history
    Loading
    Loading...

    Owner options

    List your home for rent

    $1,949/mo

    Rent Zestimate®

    Find your next renter with Zillow Rental Manager. Plus, with online applications, you can quickly screen prospective tenants – for free.

    Learn more

    $1,949/mo

    Rent Zestimate®

    Refinance and save

    $1,559/mo

    Est. payment

    Refinancing to a lower rate could help reduce your monthly payments and save thousands over the life of the loan.

    See today's rates

    $1,559/mo

    Est. payment

    Explore your selling options

    Work with a Zillow partner agent

    Leverage their expertise and Zillow's premium Showcase listings to get your home seen by more buyers.

    Get started

    List with your own agent

    Get your home in front of millions of buyers by listing it on Zillow.

    Learn how to do it

    Sell it yourself

    Take full control of how buyers see your home on Zillow by listing For Sale by Owner (FSBO).

    List your home

    What's special

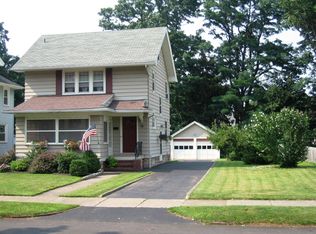
    Classic colonialDetached garageSpacious second bedroomFully fenced yardPractical mudroomExpansive composite deckTimeless curb appeal
    Open House Saturday, May 16th 10:00–11:30 AM — Welcome to 92 Armstrong Road — a charming 2-bedroom, 1.5-bath home in the West Irondequoit School District. This classic Colonial offers timeless curb appeal on a lovely street, inviting you in with both charm and functionality. Step inside through the enclosed front porch, currently used as a practical mudroom — solving one of the common challenges older homes often face, storage! From there, enter the living room through a stunning original gumwood and leaded glass door. The living room features a wall of replacement windows that fill the space with natural light, along with a beautiful arched doorway leading into the formal dining room. The formal dining room offers sliding glass doors to the expansive composite deck overlooking the lush backyard with mature landscaping and thoughtfully curated gardens and plantings that bloom throughout the seasons from April through October. There’s even an apple tree near the front entrance and space already set up for a small garden. The fully fenced yard also includes a detached garage, and the sliding glass door features an easily removable automatic pet door. The charming white kitchen is complete with butcher block countertops, a gas stove, dishwasher, and plenty of storage. Upstairs, you’ll find the bright primary bedroom with two closets, a spacious second bedroom, and a full bathroom. The partially finished basement provides great flex space, along with unfinished storage and laundry space, plus an additional half bathroom. All of this in an incredibly convenient location — near Wegmans, I-Square, shopping, and restaurants. Close to major expressways and just a short drive to the City of Rochester, Rochester General Hospital, and Lake Ontario. Don’t miss your chance to make this beautiful home yours! Showings begin Thursday 5/14 at 12:00 PM — Delayed negotiations until Tuesday 5/19 at 12:00 PM.

    Zillow last checked:

    Listing updated:

    Listed by:

    Alexandra L Cope 585-734-4720,

    Keller Williams Realty Greater Rochester

    Bought with:

    Donna Ryder-Sharp, 40RY1134713

    Berkshire Hathaway HS Zambito

    Source: NYSAMLSs,MLS#: R1681136MLS LogoOriginating MLS: Rochester

    Facts & features

    Interior

    Bedrooms & bathrooms
    • Bedrooms: 2
    • Bathrooms: 2
    • Full bathrooms: 1
    • 1/2 bathrooms: 1
    Heating
    • Gas, Forced Air
    Cooling
    • Central Air
    Appliances
    • Included: Dryer, Dishwasher, Disposal, Gas Oven, Gas Range, Gas Water Heater, Refrigerator, Washer
    • Laundry: In Basement
    Features
    • Separate/Formal Dining Room, Entrance Foyer, Separate/Formal Living Room, Sliding Glass Door(s), Natural Woodwork, Programmable Thermostat
    • Flooring: Hardwood, Laminate, Tile, Varies
    • Doors: Sliding Doors
    • Windows: Leaded Glass, Thermal Windows
    • Basement: Full,Partially Finished
    • Has fireplace: No
    Interior area
    • Total structure area: 1,152
    • Total interior livable area: 1,152 sqft

    Property

    Parking
    • Total spaces: 1.5
    • Parking features: Detached, Garage
    • Garage spaces: 1.5
    Features
    • Levels: Two
    • Stories: 2
    • Patio & porch: Deck
    • Exterior features: Blacktop Driveway, Deck, Enclosed Porch, Fully Fenced, Porch
    • Fencing: Full
    Lot
    • Size: 6,098 Square Feet
    • Dimensions: 40 x 157
    • Features: Rectangular, Rectangular Lot, Residential Lot
    Details
    • Parcel number: 2634000761700003042000
    • Special conditions: Standard

    Construction

    Type & style
    • Home type: SingleFamily
    • Architectural style: Colonial,Two Story
    • Property subtype: Single Family Residence
    Materials
    • Vinyl Siding, Copper Plumbing
    • Foundation: Block
    • Roof: Architectural,Shingle
    Condition
    • Resale
    • Year built: 1925

    Utilities & green energy

    • Electric: Circuit Breakers
    • Sewer: Connected
    • Water: Connected, Public
    • Utilities for property: Cable Available, Electricity Connected, High Speed Internet Available, Sewer Connected, Water Connected

    Community & HOA

    Community
    • Subdivision: St Paul Estates
    Location
    • Region: Rochester

    Financial & listing details

    • Price per square foot: $217/sqft
    • Tax assessed value: $183,000
    • Annual tax amount: $6,991
    • Date on market: 5/12/2026
    • Cumulative days on market: 7 days
    • Listing terms: Cash,Conventional,FHA,VA Loan

    Price history

    DateEventPrice
    6/29/2026Sold$250,000+25%$217/sqft
    Source: NYSAMLSs #R1681136 Report a problem
    5/20/2026Pending sale$200,000$174/sqft
    Source: NYSAMLSs #R1681136 Report a problem
    5/13/2026Listed for sale$200,000-11.1%$174/sqft
    Source: NYSAMLSs #R1681136 Report a problem
    7/21/2023Sold$225,000+36.4%$195/sqft
    Source: NYSAMLSs #R1475706 Report a problem
    6/15/2023Pending sale$165,000$143/sqft
    Source: NYSAMLSs #R1475706 Report a problem
    6/6/2023Listed for sale$165,000+96.7%$143/sqft
    Source: NYSAMLSs #R1475706 Report a problem
    10/21/2004Sold$83,900+21.6%$73/sqft
    Source: Public Record Report a problem
    1/6/2000Sold$69,000$60/sqft
    Source: Public Record Report a problem

    Public tax history

    YearProperty taxesTax assessment
    2025-- $183,000
    2024-- $183,000 +10.2%
    2023-- $166,000 +53.8%
    2022-- $107,900
    2021-- $107,900
    2020-- $107,900
    2018-- $107,900 +12.4%
    2017$2,890 $96,000
    2016-- $96,000
    2015-- $96,000
    2014-- $96,000
    2013-- $96,000
    2012-- $96,000
    2011-- $96,000
    2010-- $96,000
    2009-- $96,000 +20.9%
    2007-- $79,400
    2006-- $79,400
    2005-- $79,400
    2004-- $79,400 +5%
    2003-- $75,600
    2002-- $75,600
    2001-- $75,600
    2000-- $75,600
    Find assessor info on the county website

    Neighborhood: 14617

    Nearby schools

    GreatSchools rating
    Schools provided by the listing agent
    • District: West Irondequoit

    Source: NYSAMLSs. This data may not be complete. We recommend contacting the local school district to confirm school assignments for this home.

    Sell for more on Zillow
    Get a Zillow Showcase℠ listing at no additional cost and you could sell for .
    $250,000
    2% more
    +$5,000
    With Zillow Showcase(estimated)
    $255,000