Middle Creek Realty is proud to offer 92 Ashley Court, Myersville MD. This rarely available, original owner and meticulously maintained home was custom built by Lancaster Builders. The 3,400+ finished square foot rancher style home features one-floor living that has been thoughtfully designed for aging-in-place or a growing family. The main level features 3 bedrooms, 2 full bathrooms, living room, dining room, sunroom, kitchen, and mudroom. The open and airy space is anything but traditional. The expansive sunroom, with soaring ceilings flows seamlessly out to the rear deck. This room provides the perfect spot for family gatherings or a quiet evening in. The wall of windows overlooks the private back yard and beautiful views. The defined dining room is perfect for parties or a quick bite before leaving for an evening out or taking the kids to practice. The living room is large and welcoming with natural light flowing in the front window, this room is the ideal spot for a relaxing night on the couch or entertaining friends. The kitchen is designed for efficient daily use with a large island, abundant storage, large pantry, and space to work while still maintaining open views of the main level. The main level owner’s suite is adorned with a large walk-in closet, large bathroom with shower stall and gorgeous natural light. There are two additional bedrooms on this level and a full bath with a combination tub/shower. The convenient main level mud room, a homeowner’s dream, also has a hookup for a washer and dryer, extra storage and convenient access to the rear yard and garage. The lower level is a ground level walkout, with tons of windows and feels as welcoming as the main level. This space is showcased by a spacious rec room, bonus room, full bathroom, two bedrooms, laundry room and TONS of storage space. The lower level features abundant natural light, gas fireplace and the ability to walk out to a rear patio area or backyard, an entertainer’s dream spot. The bedrooms are large with full light windows and separate large closets. The full bathroom compliments the space well. The unfinished storage room is HUGE. There is more than enough room for shelving or workshop, the choice is yours. The exterior is just as beautiful as the inside. The house requires minimum maintenance based on material usage and design elements. The yard is luscious yet manageable with thoughtful landscaping. The rear deck is the perfect spot for those summer BBQs, and it can be easily accessed from the sunroom, mudroom, and rear yard. The large garage has space for two cars plus additional space for a motorcycle, workshop, tools, or shelves. The home is tucked away in an established and quiet neighborhood. Located within the Middletown High School district, it is close to major commuter routes including an MTA bus stop just over a mile away, shopping, parks, trails, library, and restaurants. This could be the one!
Sold for $525,000
$525,000
92 Ashley Ct, Myersville, MD 21773
5beds
3,416sqft
Single Family Residence
Built in 1997
0.39 Acres Lot
$616,400 Zestimate®
$154/sqft
$3,659 Estimated rent
Home value
$616,400
$586,000 - $647,000
$3,659/mo
Zestimate® history
Owner options
List your home for rent
$3,659/mo
Rent Zestimate®
Find your next renter with Zillow Rental Manager. Plus, with online applications, you can quickly screen prospective tenants – for free.
$3,659/mo
Rent Zestimate®
Refinance and save
$3,582/mo
Est. payment
Refinancing to a lower rate could help reduce your monthly payments and save thousands over the life of the loan.
$3,582/mo
Est. payment
Explore your selling options
Work with a Zillow partner agent
Leverage their expertise and Zillow's premium Showcase listings to get your home seen by more buyers.
Get startedList with your own agent
Get your home in front of millions of buyers by listing it on Zillow.
Learn how to do itSell it yourself
Take full control of how buyers see your home on Zillow by listing For Sale by Owner (FSBO).
List your homeWhat's special
Zillow last checked:
Listing updated:
Listed by:
Mark Hinkle 301-800-9371,
Middle Creek Realty, LLC
Bought with:
Rose Bartz, 100355
Long & Foster Real Estate, Inc.
Source: Bright MLS,MLS#: MDFR2038652
Facts & features
Interior
Bedrooms & bathrooms
- Bedrooms: 5
- Bathrooms: 3
- Full bathrooms: 3
- Main level bathrooms: 2
- Main level bedrooms: 3
Rooms
- Room types: Living Room, Dining Room, Primary Bedroom, Bedroom 2, Bedroom 3, Bedroom 4, Bedroom 5, Kitchen, Family Room, Sun/Florida Room, Laundry, Recreation Room, Storage Room, Bathroom 2, Bathroom 3, Primary Bathroom
Basement
- Area: 1916
Heating
- Heat Pump, Electric, Propane
Cooling
- Heat Pump, Central Air, Electric
Appliances
- Included: Dishwasher, Disposal, Dryer, Exhaust Fan, Freezer, Oven/Range - Electric, Refrigerator, Washer, Water Heater
- Laundry: In Basement, Main Level, Hookup, Laundry Chute, Laundry Room, Mud Room
Features
- Breakfast Area, Ceiling Fan(s), Dining Area, Open Floorplan, Kitchen - Country, Pantry, Primary Bath(s), Walk-In Closet(s), Recessed Lighting, Entry Level Bedroom, Kitchen Island, Bathroom - Stall Shower, Bathroom - Tub Shower
- Windows: Skylight(s)
- Basement: Connecting Stairway,Full,Interior Entry,Exterior Entry,Partially Finished,Rear Entrance,Walk-Out Access
- Number of fireplaces: 1
- Fireplace features: Gas/Propane
Interior area
- Total structure area: 3,832
- Total interior livable area: 3,416 sqft
- Finished area above ground: 1,916
- Finished area below ground: 1,500
Property
Parking
- Total spaces: 6
- Parking features: Storage, Garage Faces Front, Garage Door Opener, Inside Entrance, Oversized, Concrete, Attached, Driveway, On Street
- Attached garage spaces: 2
- Uncovered spaces: 4
Accessibility
- Accessibility features: None
Features
- Levels: Two
- Stories: 2
- Patio & porch: Porch, Patio, Deck
- Exterior features: Sidewalks, Street Lights
- Pool features: None
Lot
- Size: 0.39 Acres
- Features: Cul-De-Sac, Landscaped, No Thru Street
Details
- Additional structures: Above Grade, Below Grade
- Parcel number: 1116362611
- Zoning: R1
- Special conditions: Standard
Construction
Type & style
- Home type: SingleFamily
- Architectural style: Ranch/Rambler
- Property subtype: Single Family Residence
Materials
- Frame, Brick Front
- Foundation: Other
Condition
- Very Good
- New construction: No
- Year built: 1997
Details
- Builder name: Lancaster Homes
Utilities & green energy
- Sewer: Public Sewer
- Water: Public
Community & HOA
Community
- Subdivision: Ashley
HOA
- Has HOA: Yes
- HOA fee: $305 annually
- HOA name: PMP
Location
- Region: Myersville
- Municipality: Myersville
Financial & listing details
- Price per square foot: $154/sqft
- Tax assessed value: $390,100
- Annual tax amount: $5,372
- Date on market: 8/18/2023
- Listing agreement: Exclusive Right To Sell
- Listing terms: Cash,Conventional,FHA,USDA Loan,VA Loan
- Ownership: Fee Simple
- Road surface type: Paved
Price history
| Date | Event | Price |
|---|---|---|
| 9/15/2023 | Sold | $525,000+9.4%$154/sqft |
Source:  Bright MLS #MDFR2038652 Report a problem Bright MLS #MDFR2038652 Report a problem | ||
| 8/21/2023 | Pending sale | $479,900$140/sqft |
Source: Bright MLS #MDFR2038652 Report a problem | ||
| 8/18/2023 | Listed for sale | $479,900+899.8%$140/sqft |
Source: Bright MLS #MDFR2038652 Report a problem | ||
| 4/1/1997 | Sold | $48,000$14/sqft |
Source: Public Record Report a problem | ||
Public tax history
| Year | Property taxes | Tax assessment |
|---|---|---|
| 2025 | $7,423 +12.3% | $504,233 +12.8% |
| 2024 | $6,608 +20.8% | $447,167 +14.6% |
| 2023 | $5,468 +1.8% | $390,100 |
| 2022 | $5,372 +1.8% | $390,100 +3.4% |
| 2021 | $5,275 +2% | $377,167 |
| 2020 | $5,172 -0.5% | -- |
| 2019 | $5,197 -0.9% | $370,700 +0.5% |
| 2018 | $5,242 +21.6% | $368,833 +0.3% |
| 2017 | $4,312 -13.9% | $367,900 +4.4% |
| 2016 | $5,008 | $352,433 +4.6% |
| 2015 | $5,008 | $336,967 +4.8% |
| 2014 | $5,008 | $321,500 |
| 2013 | -- | $321,500 |
| 2012 | -- | $321,500 -18.3% |
| 2011 | -- | $393,600 0% |
| 2010 | -- | $393,640 |
| 2009 | -- | $393,640 -7.7% |
| 2008 | -- | $426,320 +15.7% |
| 2007 | -- | $368,622 +18.6% |
| 2006 | -- | $310,926 +22.8% |
| 2005 | -- | $253,230 +9.7% |
| 2004 | -- | $230,780 +10.8% |
| 2003 | -- | $208,330 +12.1% |
| 2002 | -- | $185,880 |
| 2001 | -- | $185,880 |
Find assessor info on the county website
Neighborhood: 21773
Nearby homes
- $571,5003 bd4 ba2.6k sqft94 Ashley Ct, Myersville, MD 21773Off Market
- $639,6005 bd4 ba3.3k sqft90 Ashley Ct, Myersville, MD 21773Off Market
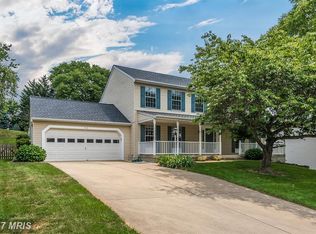
- $594,8004 bd3 ba2.2k sqft93 Ashley Ct, Myersville, MD 21773Off Market
- $588,6004 bd4 ba3k sqft88 Ashley Ct, Myersville, MD 21773Off Market
- $693,9004 bd4 ba2.7k sqft96 Ashley Ct, Myersville, MD 21773Off Market
- $622,8004 bd4 ba3k sqft91 Ashley Ct, Myersville, MD 21773Off Market
- $398,200-- bd1 ba1.1k sqft3235 Brethren Church Rd, Myersville, MD 21773Off Market
- $522,000-- bd2 ba1.8k sqft95 Ashley Ct, Myersville, MD 21773Off Market
Nearby schools
GreatSchools rating
- 10/10Myersville Elementary SchoolGrades: K-5Distance: 0.7 mi
- 7/10Middletown Middle SchoolGrades: 6-8Distance: 4.2 mi
- 8/10Middletown High SchoolGrades: 9-12Distance: 4 mi
Schools provided by the listing agent
- District: Frederick County Public Schools
Source: Bright MLS. This data may not be complete. We recommend contacting the local school district to confirm school assignments for this home.
Get a cash offer in 3 minutes
Find out how much your home could sell for in as little as 3 minutes with a no-obligation cash offer.
Estimated market value
$616,400
Get a cash offer in 3 minutes
Find out how much your home could sell for in as little as 3 minutes with a no-obligation cash offer.
Estimated market value
$616,400
- Maryland
- Frederick County
- Myersville
- 21773
- 92 Ashley Ct
Nearby cities
Nearby zip codes
Other Myersville Topics
