Panoramic views! Immerse yourself in nature as you relax in this serene cul-de-sac retreat with views from every room.
A flagstone patio and layered mountain vistas greet you at the entrance to a home that seamlessly blends comfort with the grandeur of the outdoors. Step inside and take in the sunlit open floor plan, which provides a spacious feel with vaulted ceilings and extensive windows. The south-facing design, crucial for mountain living, ensures plenty of natural light for you to bask in year-round. Relax in front of the cozy river rock fireplace after exploring nearby trails or preparing appetizers in the updated gourmet kitchen while conversing with those gathered at the spacious breakfast bar. Venture upstairs to the luxurious primary suite and 5-piece bath, where you can relax and unwind in a private sanctuary with distant mountain views. The walk-out basement boasts 10’ ceilings that give the space an airy feel. Three bedrooms, a family room, and a full bathroom provide you with flexible options for creating additional sleeping spaces, an office, or a workout room.
Step outside to enjoy 3 south-facing decks and take in the protected views of neighboring open space. Imagine sipping your morning coffee with a sunrise backdrop, relaxing in the hot tub while taking in the stunning views, or stargazing under clear night skies. Let your furry friends roam freely in the fully enclosed dog run while you relish the tranquility.
Embrace this energy-efficient home with a fully-owned solar array, high-efficiency appliances, and zoned heating. Additional perks include a heated 2.5-car garage, a whole-house fan, fire-resistant stucco, and a Home Warranty. Enjoy the serenity of mountain living while staying connected with high-speed internet and a backup generator. So, go ahead, make yourself at home in this breathtaking, eco-friendly retreat, where every day feels like a getaway.
Sold for $1,168,375
$1,168,375
92 Aspen Circle, Evergreen, CO 80439
4beds
3,704sqft
Single Family Residence
Built in 1992
2.05 Acres Lot
$1,206,500 Zestimate®
$315/sqft
$5,450 Estimated rent
Home value
$1,206,500
Estimated sales range
Not available
$5,450/mo
Zestimate® history
Owner options
List your home for rent
$5,450/mo
Rent Zestimate®
Find your next renter with Zillow Rental Manager. Plus, with online applications, you can quickly screen prospective tenants – for free.
$5,450/mo
Rent Zestimate®
Refinance and save
$5,309/mo
Est. payment
Refinancing to a lower rate could help reduce your monthly payments and save thousands over the life of the loan.
$5,309/mo
Est. payment
Explore your selling options
Work with a Zillow partner agent
Leverage their expertise and Zillow's premium Showcase listings to get your home seen by more buyers.
Get startedList with your own agent
Get your home in front of millions of buyers by listing it on Zillow.
Learn how to do itSell it yourself
Take full control of how buyers see your home on Zillow by listing For Sale by Owner (FSBO).
List your homeWhat's special
Zillow last checked:
Listing updated:
Listed by:
Karen Hutcherson 303-513-2431 karen.hutcherson@madisonprops.com,
Madison & Company Properties
Bought with:
Tupper's Team
Madison & Company Properties
Source: REcolorado as distributed by MLS GRID,MLS#: 1870147
Facts & features
Interior
Bedrooms & bathrooms
- Bedrooms: 4
- Bathrooms: 3
- Full bathrooms: 2
- 1/2 bathrooms: 1
- Main level bathrooms: 1
Primary bedroom
- Description: Spacious With Vaulted Ceiling With Layered South-Facing Views
- Level: Upper
- Area: 289.92 Square Feet
- Dimensions: 15.1 x 19.2
Bedroom
- Description: Walk In Closet
- Level: Basement
- Area: 188.64 Square Feet
- Dimensions: 14.4 x 13.1
Bedroom
- Description: Walk In Closet
- Level: Basement
- Area: 147.62 Square Feet
- Dimensions: 12.2 x 12.1
Bedroom
- Description: South And West-Facing Windows
- Level: Basement
- Area: 177.87 Square Feet
- Dimensions: 14.7 x 12.1
Primary bathroom
- Description: Large 5-Piece Ensuite And Walk In Closet
- Level: Upper
- Area: 182.71 Square Feet
- Dimensions: 15.1 x 12.1
Bathroom
- Description: Conveniently Located
- Level: Main
- Area: 44.1 Square Feet
- Dimensions: 4.5 x 9.8
Bathroom
- Description: Modern Look With 1-Piece Countertop
- Level: Basement
- Area: 66.6 Square Feet
- Dimensions: 11.1 x 6
Dining room
- Description: Open Floor Plan With Pellet Stove
- Level: Main
- Area: 207.2 Square Feet
- Dimensions: 14.8 x 14
Family room
- Description: High Ceilings With Large Windows And Walkout To Hot Tub
- Level: Basement
- Area: 298.92 Square Feet
- Dimensions: 18.8 x 15.9
Kitchen
- Description: Updated In 2015, Slab Granite Countertops With Breakfast Bar
- Level: Main
- Area: 253.02 Square Feet
- Dimensions: 19.3 x 13.11
Laundry
- Description: Utility Sink With Counter Space And Storage, Walk Out To Heated Garage
- Level: Main
- Area: 184 Square Feet
- Dimensions: 9.2 x 20
Living room
- Description: Vaulted Ceiling With Expansive Windows, River Rock Surround Gas Fireplace
- Level: Main
- Area: 388.17 Square Feet
- Dimensions: 17.1 x 22.7
Heating
- Active Solar, Baseboard, Hot Water, Pellet Stove, Propane
Cooling
- Attic Fan
Appliances
- Included: Cooktop, Dishwasher, Disposal, Dryer, Freezer, Gas Water Heater, Microwave, Refrigerator, Self Cleaning Oven, Water Purifier, Water Softener
Features
- Ceiling Fan(s), Central Vacuum, Entrance Foyer, Five Piece Bath, Granite Counters, High Ceilings, High Speed Internet, Kitchen Island, Open Floorplan, Primary Suite, Smart Thermostat, Vaulted Ceiling(s), Walk-In Closet(s)
- Flooring: Carpet, Tile, Vinyl, Wood
- Windows: Triple Pane Windows, Window Coverings, Window Treatments
- Basement: Daylight,Exterior Entry,Finished,Full,Walk-Out Access
- Number of fireplaces: 1
- Fireplace features: Gas Log, Great Room
Interior area
- Total structure area: 3,704
- Total interior livable area: 3,704 sqft
- Finished area above ground: 2,182
- Finished area below ground: 1,522
Property
Parking
- Total spaces: 2
- Parking features: Asphalt, Electric Vehicle Charging Station(s), Exterior Access Door, Heated Garage, Insulated Garage, Lighted, Oversized, Storage
- Attached garage spaces: 2
Features
- Levels: Three Or More
- Patio & porch: Deck, Patio
- Exterior features: Dog Run, Gas Valve, Lighting, Private Yard, Rain Gutters
- Has spa: Yes
- Spa features: Spa/Hot Tub, Heated
- Fencing: Partial
- Has view: Yes
- View description: Mountain(s), Valley
Lot
- Size: 2.05 Acres
- Features: Cul-De-Sac, Fire Mitigation, Foothills, Landscaped, Many Trees, Mountainous, Rock Outcropping
Details
- Parcel number: 196335301088
- Zoning: MR-1
- Special conditions: Standard
- Other equipment: Satellite Dish
Construction
Type & style
- Home type: SingleFamily
- Architectural style: Mountain Contemporary
- Property subtype: Single Family Residence
Materials
- Stucco, Wood Siding
- Foundation: Slab
- Roof: Composition
Condition
- Year built: 1992
Utilities & green energy
- Electric: 220 Volts in Garage
- Water: Well
- Utilities for property: Propane
Green energy
- Energy efficient items: Appliances, Exposure/Shade, HVAC
Community & HOA
Community
- Security: Carbon Monoxide Detector(s), Smart Locks, Smoke Detector(s)
- Subdivision: Evergreen West
HOA
- Has HOA: No
Location
- Region: Evergreen
Financial & listing details
- Price per square foot: $315/sqft
- Tax assessed value: $1,013,690
- Annual tax amount: $5,264
- Date on market: 6/13/2024
- Listing terms: 1031 Exchange,Cash,Conventional,FHA
- Exclusions: Sellers Personal Property And Staging Items.
- Ownership: Individual
Price history
| Date | Event | Price |
|---|---|---|
| 10/28/2024 | Sold | $1,168,375-2.2%$315/sqft |
Source:  REcolorado as distributed by MLS GRID #1870147 Report a problem REcolorado as distributed by MLS GRID #1870147 Report a problem | ||
| 9/1/2024 | Pending sale | $1,195,000$323/sqft |
Source: REcolorado as distributed by MLS GRID #1870147 Report a problem | ||
| 7/5/2024 | Price change | $1,195,000-4.4%$323/sqft |
Source: REcolorado as distributed by MLS GRID #1870147 Report a problem | ||
| 6/13/2024 | Listed for sale | $1,250,000+92.3%$337/sqft |
Source: REcolorado as distributed by MLS GRID #1870147 Report a problem | ||
| 4/3/2015 | Sold | $650,000-2.3%$175/sqft |
Source: Public Record Report a problem | ||
| 3/19/2015 | Pending sale | $665,000$180/sqft |
Source: LIV Sotheby's International Realty #7264765 Report a problem | ||
| 2/24/2015 | Listed for sale | $665,000+2.3%$180/sqft |
Source: LIV Sotheby's International Realty #7264765 Report a problem | ||
| 12/2/2014 | Listing removed | $650,000$175/sqft |
Source: RE/MAX ALLIANCE #2585008 Report a problem | ||
| 9/4/2014 | Listed for sale | $650,000$175/sqft |
Source: RE/MAX ALLIANCE #2585008 Report a problem | ||
| 8/4/2014 | Listing removed | $650,000$175/sqft |
Source: RE/MAX ALLIANCE #2585008 Report a problem | ||
| 5/16/2014 | Price change | $650,000-1.2%$175/sqft |
Source: RE/MAX ALLIANCE #2585008 Report a problem | ||
| 3/19/2014 | Listed for sale | $658,000$178/sqft |
Source: RE/MAX ALLIANCE #2585008 Report a problem | ||
Public tax history
| Year | Property taxes | Tax assessment |
|---|---|---|
| 2024 | $5,281 +15.9% | $67,920 -4.7% |
| 2023 | $4,558 -0.4% | $71,280 +23.8% |
| 2022 | $4,577 | $57,580 -2.8% |
| 2021 | -- | $59,240 +11.2% |
| 2020 | $3,893 +0.3% | $53,270 |
| 2019 | $3,880 | $53,270 +13.8% |
| 2018 | $3,880 +16.9% | $46,800 |
| 2017 | $3,320 | $46,800 +0.1% |
| 2016 | -- | $46,740 |
| 2015 | -- | $46,740 +16.2% |
| 2014 | -- | $40,210 |
| 2013 | -- | $40,210 -6.7% |
| 2012 | -- | $43,110 |
| 2011 | -- | $43,110 -4.8% |
| 2010 | -- | $45,260 |
| 2009 | $3,120 | $45,260 |
Find assessor info on the county website
Neighborhood: Upper Witter Gulch
Nearby homes
- $1,018,4004 bd2 ba2.3k sqft828 Aspen Pl, Evergreen, CO 80439Off Market
- $1,084,7004 bd3 ba3.5k sqft20 Aspen Cir, Evergreen, CO 80439Off Market
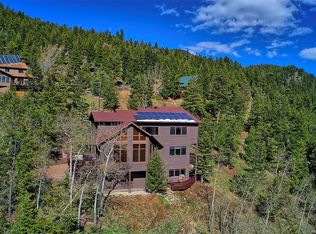
- $807,6003 bd2 ba2k sqft784 Aspen Pl, Evergreen, CO 80439Off Market

- $1,244,0002 bd2 ba2.3k sqft135 Aspen Cir, Evergreen, CO 80439Off Market
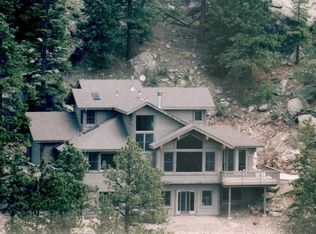
- $902,3003 bd3 ba2.4k sqft91 Aspen Cir, Evergreen, CO 80439Off Market
- $916,6003 bd3 ba2k sqft131 Meadow Ln, Evergreen, CO 80439Off Market
- $887,7003 bd1 ba2.6k sqft55 Aspen Cir, Evergreen, CO 80439Off Market
- $---- bd-- ba-- sqft653 Aspen Pl, Evergreen, CO 80439Off Market
Nearby schools
GreatSchools rating
- 8/10King-Murphy Elementary SchoolGrades: PK-6Distance: 0.7 mi
- 2/10Clear Creek Middle SchoolGrades: 7-8Distance: 4.1 mi
- 4/10Clear Creek High SchoolGrades: 9-12Distance: 4.1 mi
Schools provided by the listing agent
- Elementary: King Murphy
- Middle: Clear Creek
- High: Clear Creek
- District: Clear Creek RE-1
Source: REcolorado as distributed by MLS GRID. This data may not be complete. We recommend contacting the local school district to confirm school assignments for this home.
Get a cash offer in 3 minutes
Find out how much your home could sell for in as little as 3 minutes with a no-obligation cash offer.
Estimated market value
$1,206,500
Get a cash offer in 3 minutes
Find out how much your home could sell for in as little as 3 minutes with a no-obligation cash offer.
Estimated market value
$1,206,500
- Colorado
- Clear Creek County
- Evergreen
- 80439
- Upper Witter Gulch
- 92 Aspen Circle
Nearby cities
Nearby neighborhoods
Nearby zip codes
Other Evergreen Topics
