Designed for gathering. Built for memories. Showcasing serene long-range mountain views and picturesque golf-course frontage, this exceptional Trillium Links & Lake Club retreat offers six bedrooms and five bathrooms, thoughtfully designed for multi-generational living, entertaining, or a mountain getaway, with exceptional rental potential.
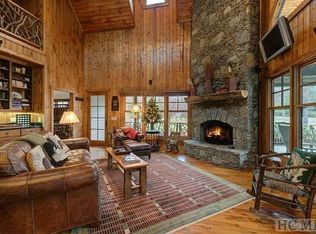
A dramatic great room with soaring ceilings, walls of windows, and a stunning stone fireplace anchors the main level, flowing seamlessly into the spacious kitchen and dining areas. Covered and open-air outdoor living spaces invite year-round enjoyment, whether sipping morning coffee in the cool mountain air or gathering around the outdoor fireplace after a day on the course.
The main level features a spacious owner's suite with a two-sided fireplace shared between the primary bedroom and bathroom, a private covered sitting porch with a fireplace, and tranquil golf and mountain views, along with an additional guest suite, an office, a laundry room, and an attached two-car garage. Upstairs, a loft overlooks the great room and provides an inviting gathering space, complemented by three additional bedrooms with private bathroom access.
The terrace lower level offers a large family room with a fireplace, a game room, a guest suite, workshop space, abundant storage, and direct access to outdoor living areas overlooking the fairway and mountains.
Outside, mature landscaping, a circular driveway, and a charming dahlia garden create a welcoming mountain setting. With multiple gathering spaces and room for family and friends, the home is equally suited as a primary residence, seasonal retreat, or investment opportunity.
Just minutes from the heart of Cashiers, owners have the opportunity to enjoy an optional membership to Trillium Links & Lake Club, featuring golf, tennis, pickleball, croquet, fitness facilities, hiking trails, boating, and lake activities on Lake Glenville, dining venues, family programs, and a vibrant social calendar. Members will also enjoy the recently renovated clubhouse and the highly anticipated new lakefront amenities at The Landings.
Offering an increasingly rare combination of views, bedroom capacity, location, and value within Trillium, this home presents an exceptional opportunity to enjoy immediately while adding your own personal touches over time. Discover the space, setting, and lifestyle that make this mountain retreat a standout opportunity.
Sold for $1,840,000
$1,840,000
92 Audubon Trail, Cashiers, NC 28717
6beds
--sqft
Single Family Residence
Built in 2001
0.86 Acres Lot
$1,846,700 Zestimate®
$--/sqft
$3,583 Estimated rent
Home value
$1,846,700
$1.68M - $2.03M
$3,583/mo
Zestimate® history
Owner options
List your home for rent
$3,583/mo
Rent Zestimate®
Find your next renter with Zillow Rental Manager. Plus, with online applications, you can quickly screen prospective tenants – for free.
$3,583/mo
Rent Zestimate®
Refinance and save
$13,709/mo
Est. payment
Refinancing to a lower rate could help reduce your monthly payments and save thousands over the life of the loan.
$13,709/mo
Est. payment
Explore your selling options
Work with a Zillow partner agent
Leverage their expertise and Zillow's premium Showcase listings to get your home seen by more buyers.
Get startedList with your own agent
Get your home in front of millions of buyers by listing it on Zillow.
Learn how to do itSell it yourself
Take full control of how buyers see your home on Zillow by listing For Sale by Owner (FSBO).
List your homeWhat's special
Workshop spaceSerene long-range mountain viewsGame roomPicturesque golf-course frontageCharming dahlia gardenCircular drivewayMature landscaping
Zillow last checked:
Listing updated:
Listed by:
Bambi Famous Kaine,
Silver Creek Real Estate Group, Inc.
Bought with:
Ann Cooper, 316387
Silver Creek Real Estate Group - H
Source: HCMLS,MLS#: 1003324Originating MLS: Highlands Cashiers Board of Realtors
Facts & features
Interior
Bedrooms & bathrooms
- Bedrooms: 6
- Bathrooms: 5
- Full bathrooms: 5
Primary bedroom
- Level: Main
Bedroom 1
- Level: Main
Bedroom 2
- Level: Upper
Bedroom 3
- Level: Upper
Bedroom 4
- Level: Upper
Bedroom 5
- Level: Lower
Primary bathroom
- Level: Main
Bathroom 2
- Level: Main
Bathroom 3
- Level: Upper
Bathroom 4
- Level: Upper
Bathroom 5
- Level: Lower
Family room
- Level: Lower
Game room
- Level: Lower
Kitchen
- Level: Main
Laundry
- Level: Main
Living room
- Level: Main
Office
- Level: Main
Utility room
- Level: Lower
Heating
- Central, Electric
Cooling
- Central Air, Ceiling Fan(s)
Appliances
- Included: Built-In Gas Range, Built-In Oven, Dryer, Dishwasher, Microwave, Refrigerator, Washer
- Laundry: Common Area, Main Level, Laundry Room
Features
- Wet Bar, Bookcases, Ceiling Fan(s), Coffered Ceiling(s), Double Vanity, Entrance Foyer, Eat-in Kitchen, High Speed Internet, Kitchen Island, Open Floorplan, Pantry, Stone Counters, Recessed Lighting, Vaulted Ceiling(s), Walk-In Closet(s)
- Flooring: Carpet, Tile, Wood
- Basement: Crawl Space,Interior Entry,Concrete,Storage Space
- Number of fireplaces: 4
- Fireplace features: Bedroom, Double Sided, Electric, Insert, Family Room, Gas Log, Gas Starter, Living Room, Primary Bedroom, Outside, Propane, Stone, Wood Burning
Property
Parking
- Total spaces: 2
- Parking features: Attached, Circular Driveway, Garage, Two Car Garage, Paved, Garage Faces Side
- Garage spaces: 2
Features
- Levels: Three Or More
- Stories: 3
- Patio & porch: Rear Porch, Covered, Deck, Front Porch
- Exterior features: Garden
- Pool features: Community
- Has view: Yes
- View description: Golf Course, Garden, Mountain(s), Trees/Woods
- Waterfront features: None
Lot
- Size: 0.86 Acres
- Features: Cleared, Garden, Near Golf Course, Gentle Sloping, Landscaped, Meadow, Views, Wooded, Level, Rolling Slope
- Topography: Level,Rolling
Details
- Parcel number: 7563510581
- Zoning description: Residential
Construction
Type & style
- Home type: SingleFamily
- Architectural style: Traditional
- Property subtype: Single Family Residence
Materials
- Roof: Metal,Shingle
Condition
- New construction: No
- Year built: 2001
Utilities & green energy
- Sewer: Sewer Applied for Permit, Septic Tank
- Water: Public
- Utilities for property: Electricity Connected, High Speed Internet Available, Sewer Connected, Water Connected
Community & HOA
Community
- Features: Clubhouse, Fitness Center, Golf, Pickleball, Pool, Restaurant, Tennis Court(s), Trails/Paths
- Subdivision: Trillium Links
HOA
- Has HOA: Yes
- HOA fee: $2,900 annually
- HOA name: Trillium Poa
Location
- Region: Cullowhee
Financial & listing details
- Tax assessed value: $1,909,003
- Annual tax amount: $6,539
- Date on market: 6/16/2026
- Cumulative days on market: 23 days
Price history
| Date | Event | Price |
|---|---|---|
| 8/24/2026 | Sold | $1,840,000-7.8% |
Source: HCMLS #1003324 Report a problem | ||
| 7/9/2026 | Pending sale | $1,995,000 |
Source: HCMLS #1003324 Report a problem | ||
| 6/27/2026 | Contingent | $1,995,000 |
Source: HCMLS #1003324 Report a problem | ||
| 6/16/2026 | Listed for sale | $1,995,000+185.4% |
Source: HCMLS #1003324 Report a problem | ||
| 2/7/2017 | Sold | $699,000 |
Source: HCMLS #85132 Report a problem | ||
| 1/11/2017 | Pending sale | $699,000 |
Source: SILVER CREEK REAL ESTATE GROUP, INC. #85132 Report a problem | ||
| 1/3/2017 | Listed for sale | $699,000-17.3% |
Source: SILVER CREEK REAL ESTATE GROUP, INC. #85132 Report a problem | ||
| 11/1/2016 | Listing removed | $845,000 |
Source: Sapphire Valley Real Estate #83828 Report a problem | ||
| 9/27/2016 | Price change | $845,000-5.6% |
Source: Sapphire Valley Real Estate #83828 Report a problem | ||
| 5/8/2016 | Listed for sale | $895,000 |
Source: Sapphire Valley Real Estate #83828 Report a problem | ||
Public tax history
| Year | Property taxes | Tax assessment |
|---|---|---|
| 2025 | $6,540 +54.7% | $1,909,003 +92.2% |
| 2024 | $4,227 | $993,290 |
| 2023 | $4,227 | $993,290 |
| 2022 | $4,227 +5.4% | $993,290 |
| 2021 | $4,012 -8.2% | $993,290 -5.6% |
| 2020 | $4,369 | $1,052,430 |
| 2019 | $4,369 | $1,052,430 |
| 2018 | $4,369 | $1,052,430 |
| 2017 | $4,369 +2.5% | $1,052,430 |
| 2015 | $4,264 -3.9% | $1,052,430 -27.3% |
| 2011 | $4,437 | $1,447,030 |
Find assessor info on the county website
Neighborhood: 28717
Nearby homes
- $1,259,4003 bd4 ba2k sqft54 Audubon Trl, Cullowhee, NC 28717Off Market
- $125,0000.75 acresLOT 246 Audubon Trl, Cashiers, NC 28717Sold

- $1,302,0003 bd4 ba-- sqft125 Audubon Trl, Cashiers, NC 28717Sold

- $5000.5 acresAudubon Trl, Cashiers, NC 28717Off Market
- $1,475,0003 bd4 ba-- sqft69 Audubon Trl, Cashiers, NC 28717Pending
- $1,415,8004 bd4 ba2k sqft34 Audubon Trl, Cashiers, NC 28717Off Market
- $1,580,9004 bd5 ba1.5k sqft682 Links Dr, Cashiers, NC 28717Off Market
- $1,368,3003 bd2 ba2.4k sqft193 Audubon Trl, Cullowhee, NC 28717Off Market
Nearby schools
GreatSchools rating
- 5/10Blue Ridge SchoolGrades: PK-6Distance: 1 mi
- 4/10Blue Ridge Virtual Early CollegeGrades: 7-12Distance: 1 mi
- 9/10Jackson County Early CollegeGrades: 9-12Distance: 15 mi
Sell for more on Zillow
Get a Zillow Showcase℠ listing at no additional cost and you could sell for .
$1,846,700
2% more
+$36,934
With Zillow Showcase(estimated)
$1,883,634
Sell for more on Zillow
Get a Zillow Showcase℠ listing at no additional cost and you could sell for .
$1,846,700
2% more
+$36,934
With Zillow Showcase(estimated)
$1,883,634
- North Carolina
- Jackson County
- Cashiers
- 28717
- 92 Audubon Trail
