WELCOME HOME! 3-4 BEDROOM RAISED RANCH LOCATED IN NEIGHBORHOOD ON DEAD END STREET! FIREPLACED LIVING ROOM WITH HARDWOOD FLOORING OPENS RIGHT INTO YOUR KITCHEN/DINING AREA! AMPLE BRIGHT WHITE CABINETRY, NEW FLOORS & STAINLESS-STEEL APPLIANCES. DOWN THE HALL YOU WILL FIND 2 OF THE 3 BEDROOMS WITH DOUBLE CLOSETS & THE FULL BATH THAT HAS BEEN RECENTLY UPDATED! (SEAT IS EVEN HEATED). LOWER LEVEL HAS 3 FINISHED ROOMS + THE LAUNDRY ROOM! IN-LAW POTENTIAL POSSIBILITIES! WALK OUT TO THE FENCED IN HUGE BACKYARD THAT ABUTTS CONSERVATION LAND! LOTS OF ROOM FOR ENTERTAINING! DECK OFF THE KITCHEN IS THE PERFECT SPOT TO GRILL AND RELAX- CENTRAL AIR - NEWER HEATING SYSTEM & VINYL TILT WINDOWS ARE SOME OF THE UPDATES THE SELLERS HAVE DONE. STOP BY OPEN HOUSE WED.AUG. 30TH 12-1 & 5-6:30.
Sold for $471,500
$471,500
92 Augsburg Dr, Attleboro, MA 02703
3beds
1,750sqft
Single Family Residence
Built in 1974
0.37 Acres Lot
$542,600 Zestimate®
$269/sqft
$2,935 Estimated rent
Home value
$542,600
$515,000 - $570,000
$2,935/mo
Zestimate® history
Owner options
List your home for rent
$2,935/mo
Rent Zestimate®
Find your next renter with Zillow Rental Manager. Plus, with online applications, you can quickly screen prospective tenants – for free.
$2,935/mo
Rent Zestimate®
Refinance and save
$2,993/mo
Est. payment
Refinancing to a lower rate could help reduce your monthly payments and save thousands over the life of the loan.
$2,993/mo
Est. payment
Explore your selling options
Work with a Zillow partner agent
Leverage their expertise and Zillow's premium Showcase listings to get your home seen by more buyers.
Get startedList with your own agent
Get your home in front of millions of buyers by listing it on Zillow.
Learn how to do itSell it yourself
Take full control of how buyers see your home on Zillow by listing For Sale by Owner (FSBO).
List your homeWhat's special
Central airNewer heating systemStainless-steel appliancesAmple bright white cabinetryNew floorsLots of roomHardwood flooring
Zillow last checked:
Listing updated:
Listed by:
Wendie Palermo 508-320-2076,
Coldwell Banker Realty - Franklin 508-541-6200
Bought with:
Kurt Franklin
Keller Williams Elite
Source: MLS PIN,MLS#: 73153503
Facts & features
Interior
Bedrooms & bathrooms
- Bedrooms: 3
- Bathrooms: 1
- Full bathrooms: 1
Primary bedroom
- Features: Flooring - Wall to Wall Carpet, Closet - Double
- Level: First
Bedroom 2
- Features: Flooring - Wall to Wall Carpet, Closet - Double
- Level: First
Bedroom 3
- Features: Flooring - Wall to Wall Carpet, Recessed Lighting, Closet - Double
- Level: Basement
Primary bathroom
- Features: No
Bathroom 1
- Features: Flooring - Laminate, Recessed Lighting
- Level: First
Dining room
- Features: Flooring - Laminate, Deck - Exterior, Exterior Access, Open Floorplan, Wainscoting
- Level: First
Family room
- Features: Flooring - Wall to Wall Carpet, Exterior Access, Recessed Lighting
- Level: Basement
Kitchen
- Features: Flooring - Laminate, Open Floorplan, Stainless Steel Appliances
- Level: First
Living room
- Features: Flooring - Hardwood, Window(s) - Picture, Recessed Lighting
- Level: First
Office
- Features: Flooring - Wall to Wall Carpet, Recessed Lighting, Closet - Double
- Level: Basement
Heating
- Forced Air, Oil
Cooling
- Central Air
Appliances
- Included: Electric Water Heater, Range, Dishwasher, Refrigerator
- Laundry: In Basement, Electric Dryer Hookup, Washer Hookup
Features
- Recessed Lighting, Closet - Double, Entrance Foyer, Office
- Flooring: Carpet, Laminate, Hardwood, Flooring - Hardwood, Flooring - Wall to Wall Carpet
- Basement: Full,Walk-Out Access,Interior Entry
- Number of fireplaces: 1
- Fireplace features: Living Room
Interior area
- Total structure area: 1,750
- Total interior livable area: 1,750 sqft
Property
Parking
- Total spaces: 4
- Parking features: Paved Drive, Off Street, Paved
- Uncovered spaces: 4
Features
- Patio & porch: Deck - Wood, Patio
- Exterior features: Deck - Wood, Patio, Rain Gutters, Storage, Fenced Yard
- Fencing: Fenced/Enclosed,Fenced
Lot
- Size: 0.37 Acres
- Features: Wooded, Level
Details
- Parcel number: M:136 L:5BB,2764736
- Zoning: R1
Construction
Type & style
- Home type: SingleFamily
- Architectural style: Raised Ranch
- Property subtype: Single Family Residence
Materials
- Frame
- Foundation: Concrete Perimeter
- Roof: Shingle
Condition
- Year built: 1974
Utilities & green energy
- Electric: Circuit Breakers
- Sewer: Private Sewer
- Water: Public
- Utilities for property: for Electric Range, for Electric Oven, for Electric Dryer, Washer Hookup
Community & HOA
HOA
- Has HOA: No
Location
- Region: Attleboro
Financial & listing details
- Price per square foot: $269/sqft
- Tax assessed value: $358,800
- Annual tax amount: $4,912
- Date on market: 1/23/2026
- Road surface type: Paved
Price history
| Date | Event | Price |
|---|---|---|
| 10/5/2023 | Sold | $471,500+3.6%$269/sqft |
Source: MLS PIN #73153503 Report a problem | ||
| 8/29/2023 | Listed for sale | $455,000+230.9%$260/sqft |
Source: MLS PIN #73153503 Report a problem | ||
| 8/10/1987 | Sold | $137,500$79/sqft |
Source: Public Record Report a problem | ||
Public tax history
| Year | Property taxes | Tax assessment |
|---|---|---|
| 2025 | $5,402 +8.6% | $430,400 +10.1% |
| 2024 | $4,976 +1.3% | $390,900 +8.9% |
| 2023 | $4,912 +4.7% | $358,800 +10.5% |
| 2022 | $4,690 +6.5% | $324,600 +9.1% |
| 2021 | $4,402 +6.6% | $297,400 +4.8% |
| 2020 | $4,131 +5.6% | $283,700 +2.7% |
| 2019 | $3,912 +3.5% | $276,300 +8.4% |
| 2018 | $3,778 +2.9% | $254,900 +1.1% |
| 2017 | $3,670 +7.2% | $252,200 +9.2% |
| 2016 | $3,423 +1.2% | $231,000 +0.5% |
| 2015 | $3,382 +4.1% | $229,900 +5.1% |
| 2014 | $3,248 +2.7% | $218,700 -4% |
| 2013 | $3,162 +3.8% | $227,800 -3.7% |
| 2012 | $3,047 +2% | $236,600 -3.4% |
| 2011 | $2,988 +5.4% | $244,900 -3.3% |
| 2010 | $2,836 +0.7% | $253,200 -9.3% |
| 2009 | $2,816 +0.8% | $279,100 -5.7% |
| 2008 | $2,794 +5.1% | $296,000 +7.6% |
| 2007 | $2,659 +1.5% | $275,000 +2.2% |
| 2006 | $2,620 +4.4% | $269,000 +8.1% |
| 2005 | $2,510 +12.4% | $248,800 +48.6% |
| 2004 | $2,233 +7% | $167,400 +3.9% |
| 2003 | $2,086 +6.8% | $161,100 +30.3% |
| 2001 | $1,953 +3% | $123,600 |
| 2000 | $1,896 +33% | $123,600 +9.8% |
| 1995 | $1,426 | $112,600 |
Find assessor info on the county website
Neighborhood: 02703
Nearby homes
- $609,2003 bd2 ba1.9k sqft88 Augsburg Dr, Attleboro, MA 02703Off Market

- $625,0004 bd2 ba1.7k sqft96 Augsburg Dr, Attleboro, MA 02703Sold
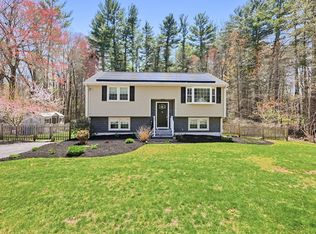
- $882,1003 bd2 ba2.4k sqft93 Augsburg Dr, Attleboro, MA 02703Off Market
- $541,3002 bd1 ba924 sqft89 Augsburg Dr, Attleboro, MA 02703Off Market

- $564,1003 bd2 ba1.1k sqft85 Augsburg Dr, Attleboro, MA 02703Off Market
- $506,9002 bd1 ba924 sqft82 Augsburg Dr, Attleboro, MA 02703Off Market
- $589,5002 bd1 ba1.3k sqft102 Augsburg Dr, Attleboro, MA 02703Off Market
- $475,8002 bd1 ba924 sqft95 Augsburg Dr, Attleboro, MA 02703Off Market
Nearby schools
GreatSchools rating
- 7/10Hyman Fine Elementary SchoolGrades: K-4Distance: 2.3 mi
- 6/10Wamsutta Middle SchoolGrades: 5-8Distance: 2.8 mi
- 5/10Attleboro High SchoolGrades: 9-12Distance: 3.9 mi
Get a cash offer in 3 minutes
Find out how much your home could sell for in as little as 3 minutes with a no-obligation cash offer.
Estimated market value
$542,600
Get a cash offer in 3 minutes
Find out how much your home could sell for in as little as 3 minutes with a no-obligation cash offer.
Estimated market value
$542,600
- Massachusetts
- Bristol County
- Attleboro
- 02703
- 92 Augsburg Dr
Nearby cities
Nearby zip codes
Other Attleboro Topics
