Skip main navigation
Pending
  • $340,000

    92 Balsawood Ct, Willow Spring, NC 27592

    3beds
    1,416sqft
    : 
    Loading
    Get pre-qualified
    Single Family Residence, Residential
    Built in 2004
    0.55 Acres Lot
    $-- Zestimate®
    $240/sqft
    $-- HOA

    What's special

    Cozy gas fireplaceAbundant natural lightInviting wraparound front porchLong drivewayCathedral ceilingsCeiling fansUpdated light fixtures
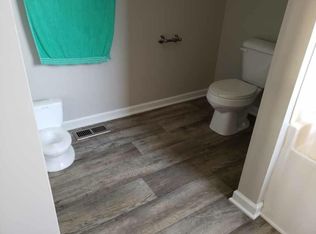
    Beautiful ranch home nestled at the end of a quiet cul-de-sac on a large private lot in Willow Spring! Relax and unwind on the inviting wraparound front porch or screened porch. Once inside you will enjoy the cathedral ceilings and all the windows that fill the home with abundant natural light and create an open, airy feel throughout. This well-maintained home features numerous updates including new engineered hardwood floors throughout with no carpet, porcelain tile in the bathrooms, updated light fixtures, and ceiling fans. The Family Room offers a cathedral ceiling and cozy gas fireplace, perfect for gathering and entertaining. The updated Kitchen includes granite countertops and GE Profile stainless steel appliances. The spacious Primary suite features a cathedral ceiling, two closets including a walk-in closet, dual vanity top with two sinks, tile floors, separate shower, and relaxing garden tub. Two additional bedrooms provide great flexibility for guests, office space, or hobbies. Additional highlights include: a long driveway, side-entry garage with give lots of parking and a flat back yard. Important updates include: Roof replaced in 2018, and HVAC replaced in 2017. A wonderful combination of comfort, updates, and curb appeal in a desirable cul-de-sac setting!
    45 days
    |
    50
    |
    0
    |

    Zillow last checked:

    Listing updated:

    Listed by:

    Paul Russell 919-801-4959,

    Coldwell Banker HPW

    Source: Doorify MLS,MLS#: 10169667MLS Logo

      Facts & features

      Interior

      Bedrooms & bathrooms
      • Bedrooms: 3
      • Bathrooms: 2
      • Full bathrooms: 2
      Heating
      • Heat Pump
      Cooling
      • Heat Pump
      Appliances
      • Included: Dishwasher, Dryer, Electric Water Heater, Free-Standing Electric Range, Microwave, Refrigerator, Washer
      • Laundry: Laundry Room
      Features
      • Bathtub/Shower Combination, Cathedral Ceiling(s), Ceiling Fan(s), Chandelier, Dual Closets, Granite Counters, Pantry, Separate Shower, Soaking Tub, Walk-In Closet(s)
      • Flooring: Ceramic Tile, Hardwood
      • Doors: Storm Door(s)
      • Windows: Blinds
      • Number of fireplaces: 1
      • Fireplace features: Family Room, Gas Log, Propane
      Interior area
      • Total structure area: 1,416
      • Total interior livable area: 1,416 sqft
      • Finished area above ground: 1,416
      • Finished area below ground: 0

      Property

      Parking
      • Total spaces: 8
      • Parking features: Driveway, Garage, Garage Door Opener, Garage Faces Side
      • Attached garage spaces: 2
      • Uncovered spaces: 6
      Features
      • Levels: One
      • Stories: 1
      • Patio & porch: Front Porch, Screened
      • Exterior features: Rain Gutters
      • Has view: Yes
      Lot
      • Size: 0.55 Acres
      • Features: Back Yard, Cul-De-Sac, Front Yard, Landscaped
      Details
      • Parcel number: 13C02075C
      • Zoning: RAG
      • Special conditions: Standard

      Construction

      Type & style
      • Home type: SingleFamily
      • Architectural style: Ranch
      • Property subtype: Single Family Residence, Residential
      Materials
      • Vinyl Siding
      • Roof: Shingle
      Condition
      • New construction: No
      • Year built: 2004

      Utilities & green energy

      • Sewer: Septic Tank
      • Water: Public
      • Utilities for property: Cable Available, Electricity Connected, Phone Available, Septic Connected, Water Connected, Underground Utilities

      Community & HOA

      Community
      • Subdivision: Spring Field
      HOA
      • Has HOA: No
      Location
      • Region: Willow Spring

      Financial & listing details

      • Price per square foot: $240/sqft
      • Tax assessed value: $328,250
      • Annual tax amount: $2,084
      • Date on market: 5/26/2026
      • Road surface type: Asphalt

        Estimated market value

        Not available

        Estimated sales range

        Not available

        $1,778/mo

        Price history

        DateEventPrice
        6/1/2026Pending sale$340,000$240/sqft
        Source: Doorify MLS #10169667 Report a problem
        5/26/2026Listed for sale$340,000+4.6%$240/sqft
        Source: Doorify MLS #10169667 Report a problem
        4/10/2024Sold$325,000+0%$230/sqft
        Source: Doorify MLS #10011452 Report a problem
        3/9/2024Pending sale$324,900$229/sqft
        Source: Doorify MLS #10011452 Report a problem
        3/4/2024Price change$324,900-1.5%$229/sqft
        Source: Doorify MLS #10011452 Report a problem
        2/22/2024Listed for sale$329,900+112.8%$233/sqft
        Source: Doorify MLS #10011452 Report a problem
        4/10/2017Sold$155,000+6.9%$109/sqft
        Source: Doorify MLS #2112913 Report a problem
        3/2/2017Listed for sale$145,000-8.2%$102/sqft
        Source: EXIT REALTY UNLIMITED #2112913 Report a problem
        9/27/2007Sold$158,000+9.7%$112/sqft
        Source: Public Record Report a problem
        4/22/2005Sold$144,000+2.2%$102/sqft
        Source: Public Record Report a problem
        11/9/2004Sold$140,900$100/sqft
        Source: Doorify MLS #754269 Report a problem

        Public tax history

        YearProperty taxesTax assessment
        2025$2,084 +32.3%$328,250 +68.8%
        2024$1,575 +3.2%$194,500
        2023$1,527 -3.1%$194,500
        2022$1,575 $194,500
        2021$1,575 -3.6%$194,500
        2020$1,634 +2.4%$194,500
        2019$1,595 +32.2%$194,500 +35.4%
        2018$1,207 +25%$143,670
        2017$965 $143,670
        2016$965 -20%$143,670
        2015$1,207 $143,670
        2014$1,207 $143,670
        2013-- $143,670
        2012-- $143,670
        2011-- $143,670
        2010-- --
        2009-- --
        2008-- --
        2007-- --
        2006-- --
        2005-- --
        2004-- --
        Find assessor info on the county website

        Monthly payment

        Est. payment

        Payment breakdown

        Explore the cost of this home by adjusting the details. Changes won't be saved.
        All calculations are estimates and provided by Zillow, Inc. for informational purposes only. Actual amounts may vary.
        HOA fees may include property taxes on listings classified as Co-Ops. Contact the listing agent and/or owner for fee details.
        Mortgage interest rates are dependent on a number of factors, including credit score, down payment, and repayment length. Interest rate data provided by Zillow Group Marketplace, Inc. as of 1/1/1970 from various mortgage lenders with which we have lead or other similar arrangements; the Estimated Payment is an average of those rates.
        See how much you could borrow to make a competitive offer.

        Climate risks

        Neighborhood: 27592

        Getting around

        0 / 100
        Car-Dependent
        19 / 100
        Somewhat Bikeable

        Nearby schools

        GreatSchools rating
        Schools provided by the listing agent
        • Elementary: Johnston - Dixon Road Elementary
        • Middle: Johnston - McGees Crossroads Middle
        • High: Johnston - West Johnston High

        Source: Doorify MLS. This data may not be complete. We recommend contacting the local school district to confirm school assignments for this home.

        A local agent can set up tours, give advice and negotiate with sellers.

        Browse local experts

        Similar homes