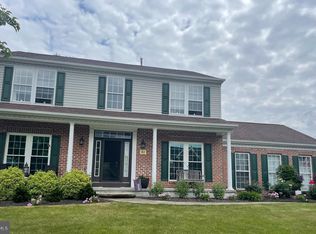
You are going to fall in love with this exquisite colonial in the sought after Bradford Woods Development located in the award winning Spring Ford School District. When you first step into the home you are presented with a dramatic 2 story foyer that will not disappoint. The wood flooring in the foyer is extended throughout the entire first floor. The kitchen was designed with the cook in mind, with warm neutral tones, large island, recessed lighting, pantry, great cabinet and counter space. Adjacent to the kitchen is a large breakfast room surrounded by windows providing a spectacular view of the backyard. Want to entertain? You will love the open floor plan as the Great Room flows out of the Kitchen. This great space features a gas fireplace, recessed lighting and lots of windows! On the other side of the Kitchen you will find the Dining room with two bay style windows, tray ceiling, crown molding and chair rail. The dining room flows into the formal Living Room which also has two bay style windows. Not to be missed, located conveniently on the first floor is a powder room and laundry room. On the second level of this home you will find the master bedroom suite. This bedroom has recessed lighting, vaulted ceiling, large walk in closet with builtin drawers, sitting area and a large master bath with a double vanity, soaking tub and stand alone shower stall. On this floor there are an additional 3 bedrooms and hall bath. Head outside and you will find the deck overlooking the fantastic back yard and 3 car garage.
This property is not currently displayed as for sale or rent on Zillow. This may be different from what's on other websites or public sources.