Skip main navigation
Sold for $285,000
  • $285,000

    92 Beaumont Ave, Inwood, WV 25428

    3beds
    1,008sqft
    Single Family Residence
    Built in 2005
    0.3 Acres Lot
    $293,600 Zestimate®
    $283/sqft
    $1,611 Estimated rent

    Home value

    $293,600

    $264,000 - $326,000

    $1,611/mo

    Zestimate® history
    Loading
    Loading...

    Owner options

    List your home for rent

    $1,611/mo

    Rent Zestimate®

    Find your next renter with Zillow Rental Manager. Plus, with online applications, you can quickly screen prospective tenants – for free.

    Learn more

    $1,611/mo

    Rent Zestimate®

    Refinance and save

    $1,866/mo

    Est. payment

    Refinancing to a lower rate could help reduce your monthly payments and save thousands over the life of the loan.

    See today's rates

    $1,866/mo

    Est. payment

    Explore your selling options

    Work with a Zillow partner agent

    Leverage their expertise and Zillow's premium Showcase listings to get your home seen by more buyers.

    Get started

    List with your own agent

    Get your home in front of millions of buyers by listing it on Zillow.

    Learn how to do it

    Sell it yourself

    Take full control of how buyers see your home on Zillow by listing For Sale by Owner (FSBO).

    List your home

    What's special

    Large backyard
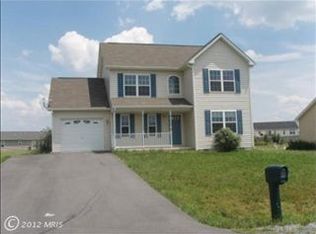
    Welcome to this delightful 3 bedroom, 2 bath ranch style home in the Spring Hill Subdivision offering comfortable single level living. It is perfectly situated on a generously sized .3 AC lot. This property features a large backyard, ideal for gardening, entertaining, or simply relaxing outdoors. In the spring you will enjoy a beautiful array of blooming flowers such as pink, red, orange, and yellow azaleas, purple rhododendrons, and lilac bushes. While in the summer the beauty continues with crape myrtles, rose of sharon trees, with many other beautiful flowers and, lilies along the back of the yard. Step inside to the living room which flows seamlessly into the kitchen and dining area, creating a cozy environment for daily living. Key features include a recently updated roof within the last year, an attached garage perfect for parking or extra storage, brand new water softener, main floor laundry, and an HVAC system which was updated in 2023.

    Zillow last checked:

    Listing updated:

    Listed by:

    Sarah Smith 304-283-0823,

    Long & Foster Real Estate, Inc.

    Bought with:

    Sarah Smith, WV0030440

    Long & Foster Real Estate, Inc.

    Kristen Kerns, 0225227214

    Roberts Realty Group, LLC

    Source: Bright MLS,MLS#: WVBE2040752MLS Logo

    Facts & features

    Interior

    Bedrooms & bathrooms
    • Bedrooms: 3
    • Bathrooms: 2
    • Full bathrooms: 2
    • Main level bathrooms: 2
    • Main level bedrooms: 3
    Primary bedroom
    • Level: Main
    Bedroom 2
    • Level: Main
    Bedroom 3
    • Level: Main
    Kitchen
    • Level: Main
    Living room
    • Level: Main
    Heating
    • Heat Pump, Electric
    Cooling
    • Central Air, Electric
    Appliances
    • Included: Dishwasher, Disposal, Dryer, Oven/Range - Electric, Refrigerator, Washer, Water Heater, Electric Water Heater
    • Laundry: Main Level
    Features
    • Bathroom - Walk-In Shower, Bathroom - Tub Shower, Ceiling Fan(s), Combination Kitchen/Dining, Entry Level Bedroom, Eat-in Kitchen
    • Flooring: Carpet, Vinyl
    • Windows: Vinyl Clad
    • Has basement: No
    • Has fireplace: No
    Interior area
    • Total structure area: 1,008
    • Total interior livable area: 1,008 sqft
    • Finished area above ground: 1,008
    • Finished area below ground: 0

    Property

    Parking
    • Total spaces: 3
    • Parking features: Garage Door Opener, Garage Faces Front, Asphalt, Attached, Driveway
    • Attached garage spaces: 1
    • Uncovered spaces: 2
    Accessibility
    • Accessibility features: None
    Features
    • Levels: One
    • Stories: 1
    • Patio & porch: Deck, Porch
    • Pool features: None
    Lot
    • Size: 0.30 Acres
    • Features: Level
    Details
    • Additional structures: Above Grade, Below Grade
    • Parcel number: 07 6L040500000000
    • Zoning: 101
    • Special conditions: Standard

    Construction

    Type & style
    • Home type: SingleFamily
    • Architectural style: Ranch/Rambler
    • Property subtype: Single Family Residence
    Materials
    • Vinyl Siding
    • Foundation: Crawl Space
    • Roof: Shingle
    Condition
    • Good
    • New construction: No
    • Year built: 2005

    Utilities & green energy

    • Electric: 200+ Amp Service
    • Sewer: Public Sewer
    • Water: Public
    • Utilities for property: Cable

    Community & neighborhood

    Location
    • Region: Inwood
    • Subdivision: Spring Hill
    • Municipality: Mill Creek District

    HOA & financial

    HOA
    • Has HOA: Yes
    • HOA fee: $210 annually
    • Services included: Common Area Maintenance, Road Maintenance, Snow Removal
    • Association name: SPRING HILL POA

    Other

    Other facts
    • Listing agreement: Exclusive Right To Sell
    • Listing terms: Conventional,FHA,USDA Loan,VA Loan
    • Ownership: Fee Simple

    Price history

    DateEventPrice
    7/25/2025Sold$285,000-1.7%$283/sqft
    Source: Bright MLS #WVBE2040752 Report a problem
    7/15/2025Pending sale$289,900$288/sqft
    Source: Bright MLS #WVBE2040752 Report a problem
    6/9/2025Contingent$289,900$288/sqft
    Source: Bright MLS #WVBE2040752 Report a problem
    6/5/2025Listed for sale$289,900$288/sqft
    Source: Bright MLS #WVBE2040752 Report a problem

    Public tax history

    YearProperty taxesTax assessment
    2025$1,099 +8%$110,400 +7.2%
    2024$1,018 +1.9%$102,960 +3.9%
    2023$999 +19.9%$99,060 +8.1%
    2022$834 $91,620 +7.2%
    2021-- $85,500 +4%
    2020-- $82,200 +3.6%
    2019$702 +0.7%$79,380 +0.7%
    2018$697 +2.3%$78,840 +2.2%
    2017$681 +1.1%$77,160 +1.5%
    2016$674 -1.6%$76,020 +0.8%
    2015$684 +0.8%$75,420 +0.8%
    2014$679 +4%$74,820
    2013$652 $74,820 +2.7%
    2012$652 +0.6%$72,840
    2011$648 -34.6%$72,840 -12%
    2010$991 -3.2%$82,800 -9.4%
    2009$1,023 $91,380

    Find assessor info on the county website

    Neighborhood: 25428

    Nearby schools

    GreatSchools rating
    Schools provided by the listing agent
    • District: Berkeley County Schools

    Source: Bright MLS. This data may not be complete. We recommend contacting the local school district to confirm school assignments for this home.

    Get a cash offer in 3 minutes
    Find out how much your home could sell for in as little as 3 minutes with a no-obligation cash offer.
    Estimated market value
    $293,600
    Get a cash offer in 3 minutes
    Find out how much your home could sell for in as little as 3 minutes with a no-obligation cash offer.
    Estimated market value
    $293,600