Equestrian enthusiasts, take note! This 33.21-acre property features a well-appointed 4-bed, 2-bath New England-style farmhouse and a 4,500+ sq ft barn with an indoor arena, four stalls and a tack room - each stall wired with power and outfitted with fans. The barn's vibrant red metal siding was installed in 2025 and the electrical system has been modernized. Generate income by renting stalls, and take advantage of a flat area adjacent to the barn that's ready for an outdoor arena to create a full equestrian center. The farm includes three solid fenced paddocks, over 6 acres of grazing, and a tranquil private pond stocked with rainbow and brook trout. The warm, welcoming farmhouse boasts all new GE kitchen appliances (2025), quartzite countertops, a new sink, butcher-block island, new hardwood flooring in the living room and upstairs bedroom, solid wood doors, and fresh paint throughout. Opportunity to finish the basement adds extra potential. Located less than 7 miles from downtown Waterville and its restaurants and amenities, and less than 5 miles from I-95, the property combines country privacy with convenient access to town. This equestrian estate offers great potential - call today to schedule a private showing.
Pending
$659,000
92 Bellsqueeze Road, Benton, ME 04901
4beds
2,279sqft
Single Family Residence
Built in 1974
33.21 Acres Lot
$641,000 Zestimate®
$289/sqft
$-- HOA
What's special
Butcher-block islandQuartzite countertopsThree solid fenced paddocksWarm welcoming farmhouseFresh paint throughoutSolid wood doors
- 52 days
- 1,399
- 108
Likely to sell faster than
Zillow last checked:
Listing updated:
Listed by:
RE/MAX Oceanside
Source: Maine Listings,MLS#: 1674228
Facts & features
Interior
Bedrooms & bathrooms
- Bedrooms: 4
- Bathrooms: 2
- Full bathrooms: 2
Bedroom 1
- Level: First
Bedroom 2
- Level: First
Bedroom 3
- Level: Second
Bedroom 4
- Level: Second
Dining room
- Level: First
Family room
- Level: First
Kitchen
- Features: Kitchen Island
- Level: First
Living room
- Level: First
Mud room
- Level: First
Heating
- Baseboard, Heat Pump, Hot Water, Zoned, Radiant, Wood Stove
Cooling
- Heat Pump
Appliances
- Included: Dishwasher, Dryer, Microwave, Electric Range, Refrigerator, Washer
Features
- 1st Floor Bedroom, Bathtub, Shower, Storage, Walk-In Closet(s)
- Flooring: Tile, Wood, Hardwood, Luxury Vinyl
- Basement: Bulkhead,Interior Entry,Full
- Has fireplace: No
Interior area
- Total structure area: 2,279
- Total interior livable area: 2,279 sqft
- Finished area above ground: 2,279
- Finished area below ground: 0
Video & virtual tour
Property
Parking
- Total spaces: 2
- Parking features: Gravel, 1 - 4 Spaces, On Site, Garage Door Opener
- Attached garage spaces: 2
Features
- Patio & porch: Deck, Screened
- Has view: Yes
- View description: Fields, Trees/Woods
- Body of water: Private pond
- Frontage length: Waterfrontage: 900,Waterfrontage Owned: 900
Lot
- Size: 33.21 Acres
- Features: Rural, Agricultural, Farm, Level, Open Lot, Pasture, Rolling Slope, Landscaped, Wooded
Details
- Additional structures: Shed(s), Barn(s)
- Parcel number: BNTNM06L19
- Zoning: 11
- Other equipment: Internet Access Available
Construction
Type & style
- Home type: SingleFamily
- Architectural style: Farmhouse
- Property subtype: Single Family Residence
Materials
- Wood Frame, Vinyl Siding
- Foundation: Poured Concrete
- Roof: Metal,Shingle
Condition
- Year built: 1974
Utilities & green energy
- Electric: Circuit Breakers
- Sewer: Private Sewer, Septic Design Available, Septic Tank
- Water: Private, Well
Green energy
- Energy efficient items: Dehumidifier
Community & HOA
Location
- Region: Benton
Financial & listing details
- Price per square foot: $289/sqft
- Tax assessed value: $305,010
- Annual tax amount: $5,621
- Date on market: 7/31/2026
- Road surface type: Paved
Estimated market value
$641,000
$609,000 - $673,000
$2,722/mo
Price history
| Date | Event | Price |
|---|---|---|
| 9/8/2026 | Pending sale | $659,000$289/sqft |
Source:  Maine Listings #1674228 Report a problem Maine Listings #1674228 Report a problem | ||
| 7/31/2026 | Listed for sale | $659,000+19.8%$289/sqft |
Source: Maine Listings #1674228 Report a problem | ||
| 10/11/2024 | Sold | $550,000-6.6%$241/sqft |
Source: Maine Listings #1591777 Report a problem | ||
| 10/2/2024 | Pending sale | $589,000$258/sqft |
Source: Maine Listings #1591777 Report a problem | ||
| 8/25/2024 | Contingent | $589,000$258/sqft |
Source: Maine Listings #1591777 Report a problem | ||
| 6/2/2024 | Listed for sale | $589,000$258/sqft |
Source: Maine Listings #1591777 Report a problem | ||
Public tax history
| Year | Property taxes | Tax assessment |
|---|---|---|
| 2024 | $4,423 +12.4% | $305,010 |
| 2023 | $3,935 +0.6% | $305,010 +1.4% |
| 2022 | $3,912 +28.3% | $300,920 +75.7% |
| 2021 | $3,049 +13.4% | $171,270 |
| 2020 | $2,689 +4% | $171,270 |
| 2019 | $2,586 +3.4% | $171,270 |
| 2018 | $2,501 +1.4% | $171,270 |
| 2017 | $2,466 +13.4% | $171,270 +8% |
| 2016 | $2,174 +1.5% | $158,650 |
| 2015 | $2,142 -0.7% | $158,650 |
| 2014 | $2,158 +3.8% | $158,650 |
| 2013 | $2,078 +1.5% | $158,650 |
| 2012 | $2,047 | $158,650 |
Find assessor info on the county website
Monthly payment
Est. payment
Payment breakdown
Explore the cost of this home by adjusting the details. Changes won't be saved.Climate risks
Neighborhood: 04901
Similar homes
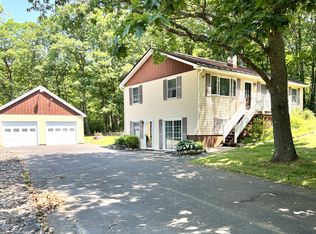
- $429,0003 bd3 ba1.8k sqft4 Kents Way, Benton, ME 04901Active

 MLS ID #1674348, Your Home Sold Guaranteed Realty. Maine Listings

 - $360,0004 bd1 ba2k sqft1700 Albion Road, Winslow, ME 04901Active
 MLS ID #1671664, Coldwell Banker Plourde Real Estate. Maine Listings
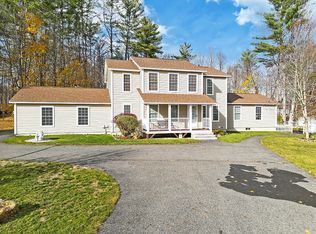
 - $489,9003 bd3 ba2k sqft1391 Albion Road, Winslow, ME 04901Active
 MLS ID #1658641, Coldwell Banker Plourde Real Estate. Maine Listings
 - $749,0004 bd4 ba3.2k sqft53 Mathews Avenue, Waterville, ME 04901Active
 MLS ID #1657310, Real Broker. Maine Listings
 - $475,0004 bd2 ba2.9k sqft9 Chadwick Street, Winslow, ME 04901ActiveMLS ID #1678083, Realty of Maine. Maine Listings
- $437,5004 bd3 ba2.1k sqft8 Westview Drive, Waterville, ME 04901ActiveMLS ID #1680034, EXP Realty. Maine Listings
- $379,9003 bd2 ba2.6k sqft50-52 8 Rod Road, Waterville, ME 04901ActiveMLS ID #1677814, Coldwell Banker Plourde Real Estate. Maine Listings
- $349,9003 bd2 ba1.7k sqft593 Abbott Road, Winslow, ME 04901ActiveMLS ID #1678220, Better Homes & Gardens Real Estate/The Masiello Group. Maine Listings
- $574,9003 bd2 ba1.3k sqft682 Bog Road, Albion, ME 04910ActiveMLS ID #1674205, Rizzo Mattson. Maine Listings
- $540,0003 bd2 ba2k sqft223 Burrill Hill Road, Norridgewock, ME 04957ActiveMLS ID #1679459, Worth Clark, Inc.. Maine Listings
- $459,1834 bd3 ba2.2k sqft21 Eaton Drive, Waterville, ME 04901ActiveMLS ID #1673390, Coldwell Banker Plourde Real Estate. Maine Listings
- $424,0005 bd2 ba2.3k sqft4 Penny Lane, Waterville, ME 04901ActiveMLS ID #1675345, Integrity Homes Real Estate Group, PC. Maine Listings
- $589,9002 bd2 ba2k sqft625 Mcgrath Pond Road, Belgrade, ME 04917ActiveMLS ID #1674720, Brookewood Realty. Maine Listings
- $369,9004 bd2 ba2k sqft56 Eustis Parkway, Waterville, ME 04901ActiveMLS ID #1669420, Keller Williams Realty. Maine Listings
- $678,9993 bd2 ba2.3k sqft6 Shuman Road, Windsor, ME 04363ActiveMLS ID #1679301, Sprague & Curtis Real Estate. Maine Listings
- $387,0004 bd2 ba2.5k sqft10 Lloyd Road, Waterville, ME 04901ActiveMLS ID #1679368, Keller Williams Realty. Maine Listings
- $389,9003 bd4 ba2.9k sqft5 W River Road, Waterville, ME 04901ActiveMLS ID #1674732, EXP Realty. Maine Listings
- $798,0005 bd2 ba3.2k sqft20 & 21 Bass Cove, Oakland, ME 04963ActiveMLS ID #1679215, OWN REAL ESTATE. Maine Listings
- $759,0005 bd3 ba2.7k sqft219 Middle Road, Skowhegan, ME 04976ActiveMLS ID #1668703, Allied Realty. Maine Listings
- $895,0003 bd2 ba2.5k sqft186 Main Street, Unity, ME 04988ActiveMLS ID #1678648, Harcourts Waterfront & Fine Properties. Maine Listings
