Skip main navigation
Under contract-show
  • $489,900

    92 Bend View Dr, Marshall, NC 28753

    3beds
    1,773sqft
    : 
    $3,009/mo
    Get pre-qualified
    Modular
    Built in 2006
    0.66 Acres Lot
    $-- Zestimate®
    $276/sqft
    $-- HOA

    What's special

    Captures gorgeous mountain vistasLong-range mountain viewsFilled with natural lightOne-level livingWelcoming covered front porchBreakfast barHardwood floors
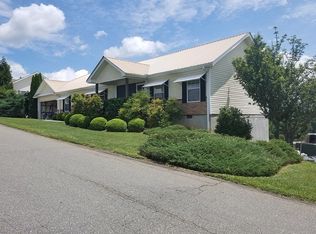
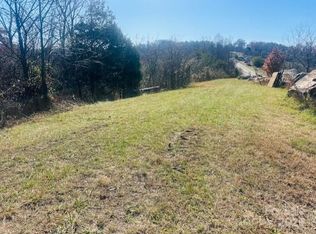
    It's not often you find a home that delivers breathtaking scenery from every direction. Long-range mountain views, the soothing sounds of Ivy Creek, and the ease of one-level living…all from this well maintained 3BR/2ba home just minutes from both downtown Marshall and downtown Weaverville. The welcoming covered front porch captures gorgeous mountain vistas, while the expansive covered rear deck offers another stunning perspective overlooking panoramic long-range mountains with a rushing creek below. Inside, the spacious open floor plan is filled with natural light and features hardwood floors, generous living and dining areas, and a large kitchen with abundant cabinetry, a breakfast bar and double pantries. The split-bedroom layout provides privacy, and the oversized primary suite includes a spacious bath with a walk-in shower, garden tub and a walk-in closet. Downstairs, the unusually clean, bright, and highly functional daylight basement offers endless possibilities for a workshop, hobby space, home gym, storage, or future finished living area. Plus there’s also a basement level two car garage. Whether you're looking for a peaceful full-time residence or the perfect mountain retreat, this home combines scenic beauty, everyday comfort, and room to grow.
    35 days
    73
    0

    Zillow last checked:

    Listing updated:

    Listed by:

    Alyssa Augustine alyssa@mymosaicrealty.com,

    Mosaic Community Lifestyle Realty

    Source: Canopy MLS as distributed by MLS GRID,MLS#: 4411410MLS Logo

      Facts & features

      Interior

      Bedrooms & bathrooms
      • Bedrooms: 3
      • Bathrooms: 2
      • Full bathrooms: 2
      • Main level bedrooms: 3
      Primary bedroom
      • Level: Main
      Bedroom s
      • Level: Main
      Bedroom s
      • Level: Main
      Bathroom full
      • Level: Main
      Bathroom full
      • Level: Main
      Basement
      • Level: Basement
      Dining area
      • Level: Main
      Kitchen
      • Level: Main
      Living room
      • Level: Main
      Heating
      • Forced Air, Heat Pump
      Cooling
      • Central Air, Heat Pump
      Appliances
      • Included: Dishwasher, Electric Range, Microwave, Refrigerator, Washer
      • Laundry: Mud Room, Main Level
      Features
      • Breakfast Bar, Soaking Tub, Open Floorplan, Pantry, Walk-In Closet(s)
      • Flooring: Carpet, Hardwood, Vinyl
      • Doors: Insulated Door(s)
      • Windows: Insulated Windows
      • Basement: Daylight,Exterior Entry,Interior Entry,Unfinished
      • Fireplace features: Family Room, Wood Burning
      Interior area
      • Total structure area: 1,773
      • Total interior livable area: 1,773 sqft
      • Finished area above ground: 1,773
      • Finished area below ground: 0

      Property

      Parking
      • Total spaces: 2
      • Parking features: Driveway, Attached Garage
      • Attached garage spaces: 2
      • Has uncovered spaces: Yes
      Features
      • Levels: One
      • Stories: 1
      • Patio & porch: Covered, Deck, Front Porch
      • Has view: Yes
      • View description: Long Range, Mountain(s), Water
      • Has water view: Yes
      • Water view: Water
      Lot
      • Size: 0.66 Acres
      • Features: Sloped, Views
      Details
      • Parcel number: 9736107906
      • Zoning: R-A
      • Special conditions: Standard

      Construction

      Type & style
      • Home type: SingleFamily
      • Architectural style: Ranch
      • Property subtype: Modular
      Materials
      • Vinyl
      Condition
      • New construction: No
      • Year built: 2006

      Utilities & green energy

      • Sewer: Septic Installed
      • Water: Well

      Community & HOA

      Community
      • Subdivision: Bend Of Ivy
      Location
      • Region: Marshall

      Financial & listing details

      • Price per square foot: $276/sqft
      • Tax assessed value: $415,430
      • Annual tax amount: $2,205
      • Date on market: 8/6/2026
      • Cumulative days on market: 20 days
      • Listing terms: Cash,Conventional
      • Road surface type: Concrete, Paved

        Estimated market value

        Not available

        Estimated sales range

        Not available

        Not available

        Price history

        DateEventPrice
        8/6/2026Listed for sale$489,900+879.8%$276/sqft
        Source: Canopy MLS as distributed by MLS GRID #4411410 Report a problem
        11/27/2018Sold$50,000-25.4%$28/sqft
        Source: Public Record Report a problem
        5/19/2017Sold$67,000+61.4%$38/sqft
        Source: Public Record Report a problem
        10/18/2010Sold$41,500$23/sqft
        Source: Public Record Report a problem

        Public tax history

        YearProperty taxesTax assessment
        2025$2,205 $415,430
        2024-- $415,430 +76%
        2023-- $235,992
        2022-- $235,992
        2021-- --
        2020$1,416 --
        2019-- $195,959
        2018-- --
        2017-- --
        2016-- --
        2015-- --
        2014-- $195,960
        2013-- $195,960 +12.3%
        2011-- $174,500
        2010-- $174,500
        Find assessor info on the county website

        Monthly payment

        Est. payment

        Payment breakdown

        Explore the cost of this home by adjusting the details. Changes won't be saved.
        All calculations are estimates and provided by Zillow, Inc. for informational purposes only. Actual amounts may vary.
        HOA fees may include property taxes on listings classified as Co-Ops. Contact the listing agent and/or owner for fee details.
        See how much you could borrow to make a competitive offer.

        Climate risks

        Neighborhood: 28753

        Nearby schools

        GreatSchools rating

        A local agent can set up tours, give advice and negotiate with sellers.

        Browse local experts