Skip main navigation
Off market
Street View
  • $1,393,400

    92 Bent Trl, Ponte Vedra, FL 32081

    4beds
    3,377sqft
    SingleFamily
    Built in 2019
    0.32 Acres Lot
    $1,393,400 Zestimate®
    $413/sqft
    $5,660 Estimated rent

    Home value

    $1,393,400

    $1.28M - $1.50M

    $5,660/mo

    Zestimate® history
    Loading
    Loading...

    Owner options

    List your home for rent

    $5,660/mo

    Rent Zestimate®

    Find your next renter with Zillow Rental Manager. Plus, with online applications, you can quickly screen prospective tenants – for free.

    Learn more

    $5,660/mo

    Rent Zestimate®

    Refinance and save

    $9,070/mo

    Est. payment

    Refinancing to a lower rate could help reduce your monthly payments and save thousands over the life of the loan.

    See today's rates

    $9,070/mo

    Est. payment

    Explore your selling options

    Work with a Zillow partner agent

    Leverage their expertise and Zillow's premium Showcase listings to get your home seen by more buyers.

    Get started

    List with your own agent

    Get your home in front of millions of buyers by listing it on Zillow.

    Learn how to do it

    Sell it yourself

    Take full control of how buyers see your home on Zillow by listing For Sale by Owner (FSBO).

    List your home

    What's special

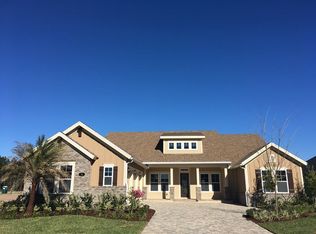
    WELCOME HOME TO 92 BENT TRAIL, IN THE RANCH @ TWENTY MILE! No expense spared in this stunning 4br/3.5 bath Dostie built home featuring a 4-car garage. Located on a large corner lot with extensive landscaping and hardscape including zoysia grass, paver patio & fountain. Enter the front door into wide open spacious living, featuring a formal dining room, gourmet kitchen with top of the line appliances, upgraded quartz counters and tile backsplash. Large island with bar area overlooking the family room and breakfast nook. An entertainers delight with easy access to the expansive screened enclosed covered lanai with pavers. Two large pocket sliders that open to the lanai creating extra living and entertaining space. Designer lighting and upgraded ceiling fans throughout. Just off the family room, you'll find the home office with French doors. This floor plan flows beautifully, and it is all on one floor. 3-way split bedroom arrangement. The spacious owner's suite and bath is located on the back of the home and features upgraded carpet & pad, a slider leading to the screened enclosed lanai, custom lighting and a tray ceiling. Luxurious owners' bath with dual vanities, upgraded stand alone tub and magnificent oversized walk-in shower with two entries. Large walk-in closet. Bedroom 2 features its own private bath and bedrooms 3 and 4 share a Jack-n-Jill bath. All bedrooms have upgraded carpet and pad. Just off the breakfast nook area is a flex room which is perfect for a media or game room. Large laundry room with built in cabinets & folding counter. Outdoor entertaining is a breeze on the large screened enclosed paver patio which includes an outdoor kitchen. The extended patio gives more space to spread out and enjoy the beautiful back yard oasis. Extensive landscaping, peaceful fountain and fully fenced back yard. Very private back yard with plenty of room to add a pool. Enjoy all of this plus the wonderful amenities and lifestyle of Nocatee. A+ schools, multiple waterparks, a lazy river, restaurants, bars and miles of biking and walking trails. This golf cart friendly community makes it easy to get to all of the amenities, plus the restaurants, etc. Outdoor living at its finest with 2 kayak launches on the Intracoastal, and just a 5-minute drive to the beach. Come live the Nocatee life!

    This property is off market, which means it's not currently listed for sale or rent on Zillow. This may be different from what's available on other websites or public sources.

    Facts & features

    Interior

    Bedrooms & bathrooms
    • Bedrooms: 4
    • Bathrooms: 4
    • Full bathrooms: 3
    • 1/2 bathrooms: 1
    Heating
    • Forced air
    Cooling
    • Central
    Appliances
    • Included: Dishwasher, Garbage disposal, Microwave, Range / Oven
    Features
    • Flooring: Tile, Carpet
    Interior area
    • Structure area source: Plans
    • Total interior livable area: 3,377 sqft

    Property

    Parking
    • Total spaces: 3
    • Parking features: Garage - Attached
    Features
    • Exterior features: Cement / Concrete
    Lot
    • Size: 0.32 Acres
    • Features: Regular Lot
    Details
    • Parcel number: 0680620350

    Construction

    Type & style
    • Home type: SingleFamily
    • Architectural style: Traditional
    Materials
    • Wood
    • Foundation: Concrete
    • Roof: Asphalt
    Condition
    • New Construction, Under Construction
    • Year built: 2019
    Details
    • Builder name: DOSTIE HOMES

    Utilities & green energy

    • Sewer: Public Sewer
    • Water: Public

    Community & HOA

    HOA
    • Has HOA: Yes
    • HOA fee: $67 monthly
    Location
    • Region: Ponte Vedra

    Financial & listing details

    • Price per square foot: $413/sqft
    • Tax assessed value: $1,144,496
    • Annual tax amount: $16,658

    Price history

    DateEventPrice
    6/18/2021Sold$1,100,000+4.9%$326/sqft
    Source: realMLS #1107629 Report a problem
    5/10/2021Pending sale$1,049,000$311/sqft
    Source: realMLS #1107629 Report a problem
    5/7/2021Listed for sale$1,049,000+40.4%$311/sqft
    Source: realMLS #1107629 Report a problem
    12/12/2019Sold$746,948$221/sqft
    Source: realMLS #995113 Report a problem

    Public tax history

    YearProperty taxesTax assessment
    2025$16,658 +9.9%$1,065,161 +2.9%
    2024$15,162 +1.5%$1,035,142 +3%
    2023$14,932 +2%$1,004,992 +3%
    2022$14,641 +38.7%$975,720 +52.6%
    2021$10,552 +0.2%$639,477 +1.4%
    2020$10,530 $630,648
    Find assessor info on the county website

    Neighborhood: 32081

    Nearby schools

    GreatSchools rating
    Schools provided by the listing agent
    • Elementary: OCEAN PALMS ELEMENTARY SCHOOL
    • Middle: ALICE B. LANDRUM MIDDLE SCHOOL
    • High: ALLEN D NEASE SENIOR HIGH SCHOOL
    • District: ST. JOHNS

    Source: The MLS. This data may not be complete. We recommend contacting the local school district to confirm school assignments for this home.

    Get a cash offer in 3 minutes
    Find out how much your home could sell for in as little as 3 minutes with a no-obligation cash offer.
    Estimated market value
    $1,393,400
    Get a cash offer in 3 minutes
    Find out how much your home could sell for in as little as 3 minutes with a no-obligation cash offer.
    Estimated market value
    $1,393,400