Skip main navigation
Closed
  • $950,000

    92 Birch St, Saint Paul, MN 55115

    4beds
    3,452sqft
    Single Family
    Built in 2021
    0.39 Acres Lot
    $985,300 Zestimate®
    $275/sqft
    $4,093 Estimated rent

    Home value

    $985,300

    $936,000 - $1.03M

    $4,093/mo

    Zestimate® history
    Loading
    Loading...

    Owner options

    List your home for rent

    $4,093/mo

    Rent Zestimate®

    Find your next renter with Zillow Rental Manager. Plus, with online applications, you can quickly screen prospective tenants – for free.

    Learn more

    $4,093/mo

    Rent Zestimate®

    Refinance and save

    $5,868/mo

    Est. payment

    Refinancing to a lower rate could help reduce your monthly payments and save thousands over the life of the loan.

    See today's rates

    $5,868/mo

    Est. payment

    Explore your selling options

    Work with a Zillow partner agent

    Leverage their expertise and Zillow's premium Showcase listings to get your home seen by more buyers.

    Get started

    List with your own agent

    Get your home in front of millions of buyers by listing it on Zillow.

    Learn how to do it

    Sell it yourself

    Take full control of how buyers see your home on Zillow by listing For Sale by Owner (FSBO).

    List your home

    What's special

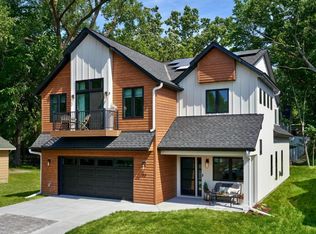
    Step into luxury living with this stunning 2021 custom-built home—offering the feel of brand-new construction with every modern upgrade already in place. Perfectly positioned with beach access on White Bear Lake and just a short walk to charming downtown Mahtomedi, this home blends elevated design with an unbeatable lifestyle. The open-concept main level is flooded with fantastic natural light, creating an inviting atmosphere for everyday living and effortless entertaining. A true highlight is the chef’s kitchen, complete with premium appliances, a large walk-in pantry, and a dedicated wine fridge—a dream setup for hosting or simply enjoying the good life. Upstairs, retreat to the amazing primary suite, a serene sanctuary designed for comfort and style. With three bedrooms on one level, plus a dedicated kids’ playroom, the layout is ideal for modern living. Need space to work? You’ll love having two home offices, offering flexibility for remote work, creative pursuits, or quiet focus. The walkout basement opens to a rare double lot, giving you room to play, garden, entertain, or simply unwind. All of this is located within the award-winning Mahtomedi School District, making it a standout opportunity in one of the area’s most desirable communities.

    Zillow last checked:

    Listing updated:

    Listed by:

    Rathmanner & Co. - Luke Juhl 651-403-3189,

    Keller Williams Premier Realty,

    Rathmanner & Co. - Marty Rathmanner 651-485-1555

    Bought with:

    Matthew Van Voorhis

    Pemberton RE

    Source: NorthstarMLS as distributed by MLS GRID,MLS#: 7056877MLS Logo

    Facts & features

    Interior

    Bedrooms & bathrooms
    • Bedrooms: 4
    • Bathrooms: 4
    • Full bathrooms: 2
    • 3/4 bathrooms: 1
    • 1/2 bathrooms: 1
    Bedroom
    • Level: Upper
    • Area: 195 Square Feet
    • Dimensions: 15x13
    Bedroom 2
    • Level: Upper
    • Area: 144 Square Feet
    • Dimensions: 12x12
    Bedroom 3
    • Level: Upper
    • Area: 132 Square Feet
    • Dimensions: 12x11
    Bedroom 4
    • Level: Lower
    • Area: 169 Square Feet
    • Dimensions: 13x13
    Deck
    • Level: Main
    • Area: 144 Square Feet
    • Dimensions: 12x12
    Dining room
    • Level: Main
    • Area: 156 Square Feet
    • Dimensions: 13x12
    Family room
    • Level: Main
    • Area: 255 Square Feet
    • Dimensions: 17x15
    Flex room
    • Level: Lower
    • Area: 77 Square Feet
    • Dimensions: 11x7
    Living room
    • Level: Lower
    • Area: 256 Square Feet
    • Dimensions: 16x16
    Loft
    • Level: Upper
    • Area: 132 Square Feet
    • Dimensions: 12x11
    Office
    • Level: Main
    • Area: 63 Square Feet
    • Dimensions: 9x7
    Recreation room
    • Level: Lower
    • Area: 180 Square Feet
    • Dimensions: 15x12
    Heating
    • Forced Air
    Cooling
    • Central Air
    Appliances
    • Included: Air-To-Air Exchanger, Cooktop, Dishwasher, Double Oven, Dryer, Exhaust Fan, Freezer, Microwave, Stainless Steel Appliance(s), Wall Oven, Washer, Wine Cooler
    • Laundry: Upper Level
    Features
    • Basement: Egress Window(s),Finished,Full,Walk-Out Access
    • Number of fireplaces: 1
    • Fireplace features: Gas
    Interior area
    • Total structure area: 3,578
    • Total interior livable area: 3,452 sqft
    • Finished area above ground: 2,512
    • Finished area below ground: 940

    Property

    Parking
    • Total spaces: 2
    • Parking features: Attached
    • Attached garage spaces: 2
    Accessibility
    • Accessibility features: None
    Features
    • Levels: Two
    • Stories: 2
    • Patio & porch: Deck
    • Fencing: Partial,Privacy,Vinyl
    Lot
    • Size: 0.39 Acres
    • Dimensions: 140 x 137 x 123 x 118
    • Features: Corner Lot, Tree Coverage - Medium
    Details
    • Foundation area: 1256
    • Parcel number: 2903021240099
    • Zoning description: Residential-Single Family

    Construction

    Type & style
    • Home type: SingleFamily
    • Property subtype: Single Family
    Materials
    • Frame
    • Roof: Age 8 Years or Less
    Condition
    • New construction: No
    • Year built: 2021

    Utilities & green energy

    • Electric: Circuit Breakers
    • Gas: Natural Gas
    • Sewer: City Sewer/Connected
    • Water: City Water/Connected

    Community & neighborhood

    Location
    • Region: Saint Paul
    • Subdivision: Forest Heights

    HOA & financial

    HOA
    • Has HOA: No
    • Amenities included: Beach Access

    Price history

    DateEventPrice
    6/30/2026Sold$950,000-4.9%$275/sqft
    Source: NorthstarMLS as distributed by MLS GRID #7056877 Report a problem
    5/30/2026Pending sale$999,000$289/sqft
    Source: NorthstarMLS as distributed by MLS GRID #7056877 Report a problem
    4/30/2026Price change$999,000-4.9%$289/sqft
    Source: NorthstarMLS as distributed by MLS GRID #7056877 Report a problem
    4/24/2026Listed for sale$1,050,000+452.9%$304/sqft
    Source: NorthstarMLS as distributed by MLS GRID #7056877 Report a problem
    10/11/2002Sold$189,900$55/sqft
    Source: Public Record Report a problem

    Public tax history

    YearProperty taxesTax assessment
    2025$7,120 +6.6%$625,700 +1.8%
    2024$6,680 +59.7%$614,500 +59.4%
    2023$4,182 +56.4%$385,400 +87.5%
    2022$2,674 +3.2%$205,500
    2021$2,590 -0.1%$205,500 +1%
    2020$2,592 $203,400
    2019$2,592 $203,400 -1.5%
    2018$2,592 -6.6%$206,600 +0.5%
    2017$2,774 +6.5%$205,500 -15.5%
    2016$2,604 -24.9%$243,100 +5.3%
    2015$3,466 $230,900 +11.9%
    2013$3,466 +23.6%$206,400 +0.4%
    2012$2,804 $205,500 -4.9%
    2011$2,804 +7.6%$216,000 -12.5%
    2010$2,606 +2%$246,900
    2009$2,554 -23.3%--
    2008$3,330 +13.8%--
    2007$2,926 +9.4%--
    2006$2,674 +34.2%--
    2005$1,992 +11.5%--
    2004$1,787 +18.9%--
    2003$1,503 --

    Find assessor info on the county website

    Neighborhood: 55115

    Nearby schools

    GreatSchools rating
    Get a cash offer in 3 minutes
    Find out how much your home could sell for in as little as 3 minutes with a no-obligation cash offer.
    Estimated market value
    $985,300
    Get a cash offer in 3 minutes
    Find out how much your home could sell for in as little as 3 minutes with a no-obligation cash offer.
    Estimated market value
    $985,300