This beautifully remodeled 3 bedroom, 2 bath custom built ranch offers comfort and convenience near schools, shopping and highways. A hard scaped front yard and lush gardens lead to a welcoming covered entry. Inside the foyer opens to an expansive living room with floor to ceiling windows that fill the space with natural light and backyard views. The open concept kitchen with large windows features a center island with abundant storage, induction cooktop, suspended exhaust and breakfast bar. a built in microwave, convection oven, and double porcelain sink with disposal encourages your culinary ambitions. The primary bedroom boasts 2 closets and a spa like ensuite with heated tile floors, a glass shower with built in bench, a heat lamp and heated towel rack complete your private retreat. The cozy den with slate raised hearth brick fireplace and 12 foot sliders opens to a beautiful 3 season sun room with sky lights and a hot tub. All hard wood and porcelain tile for beauty and durability. Recent updates include new roof, gutters HVAC, windows and water heater ensure modern convenience. The fenced, mature landscaped backyard offers privacy and relaxation. A home to admire, a home to be proud of. This move in ready home beckons your visit and consideration.
Sold for $400,000
$400,000
92 Birchfield Drive, Waterbury, CT 06705
3beds
1,872sqft
Single Family Residence
Built in 1965
10,454 Square Feet Lot
$414,800 Zestimate®
$214/sqft
$2,696 Estimated rent
Home value
$414,800
$369,000 - $469,000
$2,696/mo
Zestimate® history
Owner options
List your home for rent
$2,696/mo
Rent Zestimate®
Find your next renter with Zillow Rental Manager. Plus, with online applications, you can quickly screen prospective tenants – for free.
$2,696/mo
Rent Zestimate®
Refinance and save
$2,916/mo
Est. payment
Refinancing to a lower rate could help reduce your monthly payments and save thousands over the life of the loan.
$2,916/mo
Est. payment
Explore your selling options
Work with a Zillow partner agent
Leverage their expertise and Zillow's premium Showcase listings to get your home seen by more buyers.
Get startedList with your own agent
Get your home in front of millions of buyers by listing it on Zillow.
Learn how to do itSell it yourself
Take full control of how buyers see your home on Zillow by listing For Sale by Owner (FSBO).
List your homeWhat's special
Zillow last checked:
Listing updated:
Listed by:
Diane Dasilva-Kirley 203-910-5629,
Century 21 AllPoints Realty 860-621-8378
Bought with:
Carmen Alvarado, RES.0815650
Century 21 Scala Group
Source: Smart MLS,MLS#: 24091538
Facts & features
Interior
Bedrooms & bathrooms
- Bedrooms: 3
- Bathrooms: 2
- Full bathrooms: 2
Rooms
- Room types: Exercise Room
Primary bedroom
- Features: Remodeled, Stall Shower, Tile Floor
- Level: Main
Bedroom
- Features: Hardwood Floor
- Level: Main
Bedroom
- Features: Hardwood Floor
- Level: Main
Primary bathroom
- Features: Remodeled, Built-in Features, Corian Counters, Stall Shower, Tile Floor
- Level: Main
Bathroom
- Features: Remodeled, Built-in Features, Corian Counters, Stall Shower, Tile Floor
- Level: Main
Den
- Features: Fireplace, Sliders, Hardwood Floor
- Level: Main
Dining room
- Features: Hardwood Floor
- Level: Main
Kitchen
- Features: Remodeled, Breakfast Bar, Quartz Counters, Double-Sink, Hardwood Floor
- Level: Main
Living room
- Features: Built-in Features, Hardwood Floor
- Level: Main
Sun room
- Features: Remodeled, Skylight, Tile Floor
- Level: Main
Heating
- Hot Water, Oil
Cooling
- Attic Fan, Ceiling Fan(s), Central Air
Appliances
- Included: Cooktop, Oven, Microwave, Range Hood, Refrigerator, Freezer, Dishwasher, Washer, Dryer, Electric Water Heater, Water Heater
- Laundry: Main Level, Mud Room
Features
- Wired for Data, Entrance Foyer, Smart Thermostat
- Basement: Full,Unfinished
- Attic: Partially Finished,Access Via Hatch
- Number of fireplaces: 1
Interior area
- Total structure area: 1,872
- Total interior livable area: 1,872 sqft
- Finished area above ground: 1,872
Property
Parking
- Total spaces: 4
- Parking features: Attached, Paved, Garage Door Opener
- Attached garage spaces: 2
Features
- Exterior features: Breezeway, Rain Gutters, Garden, Lighting
- Spa features: Heated
- Fencing: Privacy
Lot
- Size: 10,454 Square Feet
- Features: Level, Landscaped
Details
- Additional structures: Shed(s)
- Parcel number: 1387570
- Zoning: RS
Construction
Type & style
- Home type: SingleFamily
- Architectural style: Ranch
- Property subtype: Single Family Residence
Materials
- Brick
- Foundation: Concrete Perimeter
- Roof: Asphalt
Condition
- New construction: No
- Year built: 1965
Utilities & green energy
- Sewer: Public Sewer
- Water: Public
- Utilities for property: Cable Available
Green energy
- Green verification: ENERGY STAR Certified Homes
Community & HOA
Community
- Features: Medical Facilities, Shopping/Mall, Near Public Transport
- Security: Security System
- Subdivision: East End
HOA
- Has HOA: No
Location
- Region: Waterbury
Financial & listing details
- Price per square foot: $214/sqft
- Tax assessed value: $188,230
- Annual tax amount: $9,306
- Date on market: 5/6/2025
Price history
| Date | Event | Price |
|---|---|---|
| 6/5/2025 | Pending sale | $379,900-5%$203/sqft |
Source:  Smart MLS #24091538 Report a problem Smart MLS #24091538 Report a problem | ||
| 6/3/2025 | Sold | $400,000+5.3%$214/sqft |
Source: Smart MLS #24091538 Report a problem | ||
| 5/8/2025 | Listed for sale | $379,900+58.3%$203/sqft |
Source: Smart MLS #24091538 Report a problem | ||
| 11/2/2007 | Sold | $240,000$128/sqft |
Source: Smart MLS #W1040243 Report a problem | ||
Public tax history
| Year | Property taxes | Tax assessment |
|---|---|---|
| 2025 | $8,467 -9% | $188,230 |
| 2024 | $9,306 -8.8% | $188,230 |
| 2023 | $10,200 +49.3% | $188,230 +65.9% |
| 2022 | $6,832 | $113,470 |
| 2021 | $6,832 0% | $113,470 |
| 2020 | $6,832 +0% | $113,470 |
| 2019 | $6,832 | $113,470 |
| 2018 | $6,832 -4.6% | $113,470 -4.6% |
| 2017 | $7,160 | $118,910 |
| 2016 | $7,160 +3.4% | $118,910 |
| 2015 | $6,923 | $118,910 |
| 2014 | $6,923 +2.2% | $118,910 |
| 2013 | $6,775 -1.3% | $118,910 -27.6% |
| 2012 | $6,862 0% | $164,130 |
| 2011 | $6,864 | $164,130 |
| 2010 | $6,864 +4.8% | $164,130 |
| 2009 | $6,552 | $164,130 |
| 2008 | $6,552 +12.1% | $164,130 +51.6% |
| 2005 | $5,844 +3% | $108,290 +4.7% |
| 2002 | $5,676 +48% | $103,460 +163.7% |
| 2001 | $3,836 | $39,230 |
Find assessor info on the county website
Neighborhood: Maplewood Manor
Nearby homes
- $331,5003 bd1 ba1.3k sqft104 Birchfield Dr, Waterbury, CT 06705Off Market
- $360,0003 bd2 ba1.7k sqft80 Birchfield Dr, Waterbury, CT 06705Off Market

- $332,5003 bd2 ba1.7k sqft105 Norris St, Waterbury, CT 06705Off Market
- $326,2002 bd3 ba1k sqft111 Norris St, Waterbury, CT 06705Off Market
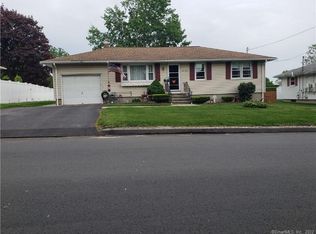
- $337,1003 bd2 ba1.3k sqft114 Birchfield Dr, Waterbury, CT 06705Off Market
- $285,7002 bd1 ba1k sqft95 Norris St, Waterbury, CT 06705Off Market
- $358,1003 bd2 ba1.3k sqft87 Birchfield Dr, Waterbury, CT 06705Off Market
- $313,2002 bd1 ba1.3k sqft99 Birchfield Dr, Waterbury, CT 06705Off Market
Nearby schools
GreatSchools rating
- 3/10Margaret M. Generali Elementary SchoolGrades: PK-5Distance: 0.3 mi
- 4/10Michael F. Wallace Middle SchoolGrades: 4-8Distance: 0.6 mi
- 1/10Crosby High SchoolGrades: 9-12Distance: 0.6 mi


Get pre-qualified for a loan
At Zillow Home Loans, we can pre-qualify you in as little as 5 minutes with no impact to your credit score.An equal housing lender. NMLS #10287.
Sell for more on Zillow
Get a Zillow Showcase℠ listing at no additional cost and you could sell for .
$414,800
2% more
+$8,296
With Zillow Showcase(estimated)
$423,096
- Connecticut
- New Haven County
- Waterbury
- 06705
- Maplewood Manor
- 92 Birchfield Drive
Nearby cities
Nearby neighborhoods
Nearby zip codes
Other Waterbury Topics
