Skip main navigation
Sold for $340,000
  • $340,000

    92 Birchwood Road, Medford, NY 11763

    1beds
    808sqft
    Condominium, Residential
    Built in 1973
    -- sqft lot
    $-- Zestimate®
    $421/sqft
    $2,374 Estimated rent

    Home value

    Not available

    Estimated sales range

    Not available

    $2,374/mo

    Zestimate® history
    Loading
    Loading...

    Owner options

    List your home for rent

    $2,374/mo

    Rent Zestimate®

    Find your next renter with Zillow Rental Manager. Plus, with online applications, you can quickly screen prospective tenants – for free.

    Learn more

    $2,374/mo

    Rent Zestimate®

    Refinance and save

    $2,929/mo

    Est. payment

    Refinancing to a lower rate could help reduce your monthly payments and save thousands over the life of the loan.

    See today's rates

    $2,929/mo

    Est. payment

    Explore your selling options

    Work with a Zillow partner agent

    Leverage their expertise and Zillow's premium Showcase listings to get your home seen by more buyers.

    Get started

    List with your own agent

    Get your home in front of millions of buyers by listing it on Zillow.

    Learn how to do it

    Sell it yourself

    Take full control of how buyers see your home on Zillow by listing For Sale by Owner (FSBO).

    List your home

    What's special

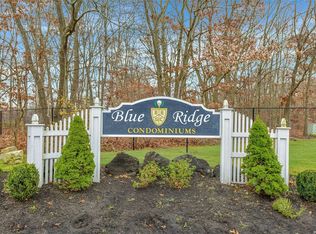
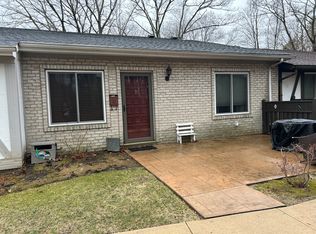
    Welcome to this private ground level updated "Adams" model condo, located in the desirable community of Blue Ridge. This condo has no neighbors above or below you. Open 12x11'7 Country Kitchen with updated wood cabinets. Also updated appliances, gas for cooking and heating. Large microwave above stove. All the major expenses have been done. All new Anderson windows. Lennox furnace was replaced 2 years ago, along with the Hot water heater. bathroom was fully renovated 10 years ago. Central air compressor also new. Basic cable, water, and sewers all included in the common charges. There is a 9 hole golf course, 1 indoor and 2 outdoor pools. Hot tub and sauna. Fitness room and gym along with lockers. Basketball and tennis, Bocce ball, pickle ball and ping pong. Also 3 playgrounds for the kids. Also a library, game room, clubhouse and cafe along with a tikki bar for the summer. Community is gated..

    Zillow last checked:

    Listing updated:

    Listed by:

    Kenneth Bianco 631-374-3036,

    Douglas Elliman Real Estate 631-758-2552

    Bought with:

    Joshua Manda, 10401338443

    Coldwell Banker American Homes

    Source: OneKey® MLS as distributed by MLS GRID,MLS#: 842761MLS Logo

    Facts & features

    Interior

    Bedrooms & bathrooms
    • Bedrooms: 1
    • Bathrooms: 1
    • Full bathrooms: 1
    Bedroom 1
    • Description: 13'2x13'10
    • Level: First
    Bedroom 2
    • Description: 12'0x10'2
    • Level: First
    Bathroom 1
    • Description: remodeled 10 years ago
    • Level: First
    Kitchen
    • Description: 12'0x11'7
    • Level: First
    Living room
    • Description: 11'8x19'2
    • Level: First
    Heating
    • Ducts, Forced Air
    Cooling
    • Central Air
    Appliances
    • Included: Dishwasher, Dryer, Gas Cooktop, Gas Oven, Microwave, Refrigerator
    • Laundry: Inside
    Features
    • First Floor Bedroom, First Floor Full Bath, Eat-in Kitchen, Formal Dining, Primary Bathroom, Open Floorplan, Open Kitchen
    • Windows: New Windows
    • Attic: Crawl
    Interior area
    • Total structure area: 808
    • Total interior livable area: 808 sqft

    Property

    Features
    • Levels: One
    • Patio & porch: Patio
    • Exterior features: Basketball Court, Mailbox, Playground, Rain Gutters, Tennis Court(s)
    Lot
    • Size: 850 Square Feet
    Details
    • Parcel number: 0200573200100092000
    • Special conditions: None

    Construction

    Type & style
    • Home type: Condo
    • Architectural style: Garden
    • Property subtype: Condominium, Residential
    • Attached to another structure: Yes
    Materials
    • Brick
    Condition
    • Year built: 1973
    Details
    • Builder model: Adams

    Utilities & green energy

    • Sewer: Public Sewer
    • Water: Public
    • Utilities for property: Cable Connected, Electricity Connected, Natural Gas Connected, Phone Connected, Sewer Connected, Trash Collection Public, Water Connected

    Community & HOA

    Community
    • Features: Clubhouse, Fitness Center, Gated, Golf, Playground, Pool, Tennis Court(s)
    • Subdivision: Blue ridge
    HOA
    • Has HOA: Yes
    • Amenities included: Basketball Court, Clubhouse, Fitness Center, Gated, Golf Course, Landscaping, Lounge, Maintenance, Maintenance Grounds, Parking, Playground, Pool, Recreation Facilities, Sauna, Snow Removal, Tennis Court(s)
    • Services included: Cable TV, Common Area Maintenance, Maintenance Structure, Maintenance Grounds, Pool Service, Sewer, Snow Removal, Water
    • HOA fee: $569 monthly
    • HOA name: Condo 1
    • HOA phone: 631-736-0166
    Location
    • Region: Medford

    Financial & listing details

    • Price per square foot: $421/sqft
    • Tax assessed value: $890
    • Annual tax amount: $3,930
    • Date on market: 3/31/2025
    • Cumulative days on market: 67 days
    • Listing agreement: Exclusive Right To Sell
    • Electric utility on property: Yes

    Price history

    DateEventPrice
    9/22/2025Sold$340,000-4%$421/sqft
    Source: OneKey® MLS as distributed by MLS GRID #842761 Report a problem
    6/17/2025Pending sale$354,000$438/sqft
    Source: OneKey® MLS as distributed by MLS GRID #842761 Report a problem
    6/7/2025Listing removed$354,000$438/sqft
    Source: Douglas Elliman #842761 Report a problem
    5/13/2025Price change$354,000-1.7%$438/sqft
    Source: OneKey® MLS as distributed by MLS GRID #842761 Report a problem
    3/31/2025Listed for sale$360,000$446/sqft
    Source: OneKey® MLS as distributed by MLS GRID #842761 Report a problem

    Public tax history

    Tax history is unavailable.

    Neighborhood: 11763

    Nearby schools

    GreatSchools rating
    Schools provided by the listing agent
    • Elementary: Eagle Elementary School
    • Middle: Oregon Middle School
    • High: Patchogue-Medford High School

    Source: OneKey® MLS as distributed by MLS GRID. This data may not be complete. We recommend contacting the local school district to confirm school assignments for this home.