Skip main navigation
Closed
  • $1,410,000

    92 Bird Creek Estates Rd, Black Mountain, NC 28711

    4beds
    4,161sqft
    Single Family Residence
    Built in 2006
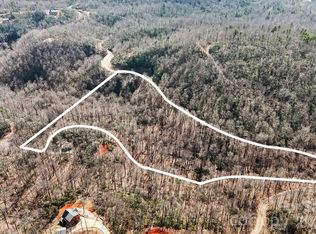
    10 Acres Lot
    $2,109,400 Zestimate®
    $339/sqft
    $4,980 Estimated rent

    Home value

    $2,109,400

    $2.00M - $2.21M

    $4,980/mo

    Zestimate® history
    Loading
    Loading...

    Owner options

    List your home for rent

    $4,980/mo

    Rent Zestimate®

    Find your next renter with Zillow Rental Manager. Plus, with online applications, you can quickly screen prospective tenants – for free.

    Learn more

    $4,980/mo

    Rent Zestimate®

    Refinance and save

    $8,104/mo

    Est. payment

    Refinancing to a lower rate could help reduce your monthly payments and save thousands over the life of the loan.

    See today's rates

    $8,104/mo

    Est. payment

    Explore your selling options

    Work with a Zillow partner agent

    Leverage their expertise and Zillow's premium Showcase listings to get your home seen by more buyers.

    Get started

    List with your own agent

    Get your home in front of millions of buyers by listing it on Zillow.

    Learn how to do it

    Sell it yourself

    Take full control of how buyers see your home on Zillow by listing For Sale by Owner (FSBO).

    List your home

    What's special

    Extravagant, one of a kind custom home nestled on 10 acres of privacy w/ incredible views! European luxury influence abound with every detail imaginable including soaring ceilings, over sized doors, gothic windows, stonework, millwork, stained glass, onyx marble & hard wood flooring. Dream kitchen offers AGA legacy 5-burner gas stove, counter-depth refrigerator, brass fixtures, honed black granite counters & butlers pantry. Primary suite on main floor w/ 9' ceilings, new hardwood floors, gas FP insert, iron doors leading out to Trex deck. En-suite bath w/ hand carved marble tub, shower, double vanity & walk-in closet. 2nd floor includes 3 bedrooms, 2 full baths. Hallway connects to your future in-law suite plumbed for kitchen & W/D hookup w/ hardwoods & LVP floors, spacious closet, storage room & full bath over 3 car garage. Walk out basement w/ 10' poured concrete walls & 2 sets of double doors further increase potential living space. 3 new HVAC's! Short term rentals allowed!

    Zillow last checked:

    Listing updated:

    Listing Provided by:

    Dean Thornton dean.thornton@redfin.com,

    Redfin Corporation

    Bought with:

    Tyler Coon

    EXP Realty LLC

    Source: Canopy MLS as distributed by MLS GRID,MLS#: 4112842MLS Logo

    Facts & features

    Interior

    Bedrooms & bathrooms
    • Bedrooms: 4
    • Bathrooms: 5
    • Full bathrooms: 4
    • 1/2 bathrooms: 1
    • Main level bedrooms: 1
    Primary bedroom
    • Level: Main
    • Area: 345 Square Feet
    • Dimensions: 15' 0" X 23' 0"
    Bedroom s
    • Level: Upper
    • Area: 176 Square Feet
    • Dimensions: 11' 0" X 16' 0"
    Bedroom s
    • Level: Upper
    • Area: 224 Square Feet
    • Dimensions: 14' 0" X 16' 0"
    Bedroom s
    • Level: Upper
    • Area: 110 Square Feet
    • Dimensions: 10' 0" X 11' 0"
    Bathroom full
    • Level: Main
    • Area: 323 Square Feet
    • Dimensions: 19' 0" X 17' 0"
    Bathroom full
    • Level: Upper
    • Area: 108 Square Feet
    • Dimensions: 9' 0" X 12' 0"
    Bathroom full
    • Level: Upper
    • Area: 56 Square Feet
    • Dimensions: 8' 0" X 7' 0"
    Bathroom full
    • Level: Upper
    • Area: 63 Square Feet
    • Dimensions: 7' 0" X 9' 0"
    Bathroom half
    • Level: Main
    • Area: 28 Square Feet
    • Dimensions: 7' 0" X 4' 0"
    Dining room
    • Level: Main
    • Area: 143 Square Feet
    • Dimensions: 11' 0" X 13' 0"
    Family room
    • Level: Upper
    • Area: 616 Square Feet
    • Dimensions: 22' 0" X 28' 0"
    Kitchen
    • Level: Main
    • Area: 168 Square Feet
    • Dimensions: 14' 0" X 12' 0"
    Living room
    • Level: Main
    • Area: 650 Square Feet
    • Dimensions: 25' 0" X 26' 0"
    Other
    • Level: Upper
    • Area: 368 Square Feet
    • Dimensions: 16' 0" X 23' 0"
    Heating
    • Heat Pump, Zoned
    Cooling
    • Central Air, Heat Pump, Multi Units
    Appliances
    • Included: Dryer, Gas Cooktop, Microwave, Refrigerator, Tankless Water Heater, Washer
    • Laundry: In Basement, Other
    Features
    • Vaulted Ceiling(s)(s), Walk-In Closet(s)
    • Flooring: Laminate, Marble, Hardwood, Wood
    • Doors: French Doors, Insulated Door(s)
    • Windows: Insulated Windows
    • Basement: Exterior Entry,Interior Entry,Storage Space
    • Fireplace features: Family Room, Living Room, Primary Bedroom, Propane
    Interior area
    • Total structure area: 4,161
    • Total interior livable area: 4,161 sqft
    • Finished area above ground: 4,161
    • Finished area below ground: 0

    Property

    Parking
    • Total spaces: 3
    • Parking features: Circular Driveway, Attached Garage, Garage Door Opener, Garage on Main Level
    • Attached garage spaces: 3
    • Has uncovered spaces: Yes
    Features
    • Levels: Two
    • Stories: 2
    • Patio & porch: Covered, Deck
    • Has view: Yes
    • View description: Long Range, Mountain(s), Year Round
    Lot
    • Size: 10 Acres
    • Features: Hilly, Wooded, Views
    Details
    • Parcel number: 063679444300000
    • Zoning: OU
    • Special conditions: Standard
    • Other equipment: Generator

    Construction

    Type & style
    • Home type: SingleFamily
    • Property subtype: Single Family Residence
    Materials
    • Stucco, Stone, Stone Veneer
    • Roof: Shingle
    Condition
    • New construction: No
    • Year built: 2006

    Utilities & green energy

    • Sewer: Septic Installed
    • Water: Well
    • Utilities for property: Electricity Connected, Propane, Satellite Internet Available, Underground Power Lines

    Community & neighborhood

    Location
    • Region: Black Mountain
    • Subdivision: Bird Creek Estates

    Other

    Other facts
    • Listing terms: Cash,Conventional
    • Road surface type: Asphalt, Concrete, Gravel, Paved

    Price history

    DateEventPrice
    1/22/2026Listing removed$2,275,000$547/sqft
    Source: Canopy MLS as distributed by MLS GRID #4230693 Report a problem
    7/1/2025Price change$2,275,000-3.2%$547/sqft
    Source: Canopy MLS as distributed by MLS GRID #4230693 Report a problem
    3/17/2025Listed for sale$2,350,000+66.7%$565/sqft
    Source: Canopy MLS as distributed by MLS GRID #4230693 Report a problem
    5/21/2024Sold$1,410,000$339/sqft
    Source: Canopy MLS as distributed by MLS GRID #4112842 Report a problem
    3/14/2024Pending sale$1,410,000$339/sqft
    Source: Canopy MLS as distributed by MLS GRID #4112842 Report a problem
    2/28/2024Listed for sale$1,410,000+220.1%$339/sqft
    Source: Canopy MLS as distributed by MLS GRID #4112842 Report a problem
    11/4/2011Listing removed$440,500$106/sqft
    Source: isNowListed.com Report a problem
    11/2/2011Listed for sale$440,500+3.6%$106/sqft
    Source: isNowListed.com Report a problem
    9/28/2011Sold$425,000-3.5%$102/sqft
    Source: Public Record Report a problem
    6/10/2011Price change$440,500-44.6%$106/sqft
    Source: foreclosure.com Report a problem
    6/2/2011Price change--
    Source: foreclosure.com Report a problem
    5/18/2011Listed for sale$795,000+63.4%$191/sqft
    Source: Beverly-Hanks & Associates #459959 Report a problem
    5/13/2011Sold$486,528+391.4%$117/sqft
    Source: Public Record Report a problem
    5/6/2011Listed for sale--
    Source: foreclosure.com Report a problem
    6/3/2005Sold$99,000$24/sqft
    Source: Public Record Report a problem

    Public tax history

    YearProperty taxesTax assessment
    2025$6,359 +9.5%$857,200
    2024$5,808 +3%$857,200
    2023$5,640 +1.5%$857,200
    2022$5,555 $857,200
    2021$5,555 -8.7%$857,200 -2.9%
    2020$6,082 $882,800
    2019$6,082 $882,800
    2018$6,082 $882,800 +38%
    2017$6,082 +1.5%$639,600
    2016$5,994 +26%$639,600
    2015$4,759 $639,600
    2014$4,759 $639,600
    2013-- $639,600 -12.7%
    2012-- $732,700
    2011-- $732,700 +30.8%
    2010-- $560,200
    2009-- $560,200

    Find assessor info on the county website

    Neighborhood: 28711

    Nearby schools

    GreatSchools rating
    Schools provided by the listing agent
    • Elementary: Black Mountain
    • Middle: Charles D Owen
    • High: Charles D Owen

    Source: Canopy MLS as distributed by MLS GRID. This data may not be complete. We recommend contacting the local school district to confirm school assignments for this home.

    Get a cash offer in 3 minutes
    Find out how much your home could sell for in as little as 3 minutes with a no-obligation cash offer.
    Estimated market value
    $2,109,400
    Get a cash offer in 3 minutes
    Find out how much your home could sell for in as little as 3 minutes with a no-obligation cash offer.
    Estimated market value
    $2,109,400